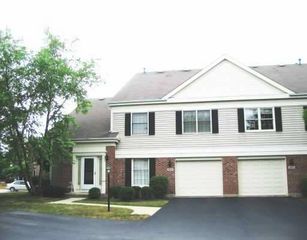
1081 Courtland Drive 1081, Buffalo Grove, IL 60089
- 3 beds |
- 3 baths |
- 1,393 sqft
 Rental
  Built in 1986
  —— sqft lot
  1 car garage
  $2/sqft
  Listed 10 days ago
Property Description
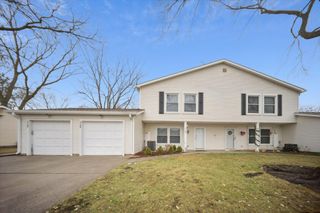
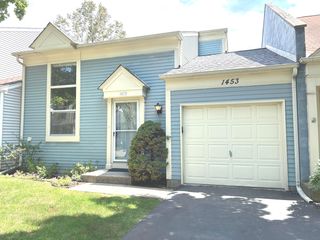
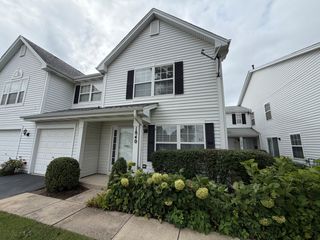
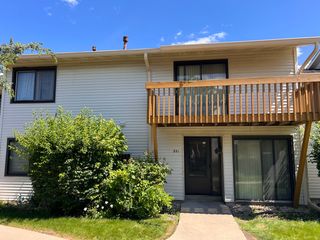
Welcome to this spacious and inviting 3-bedroom, 2.5-bath townhome offering approximately 1,393 square feet of comfortable living space in a desirable Buffalo Grove location. The thoughtfully designed two-story layout offers both functionality and versatility, including a convenient first-floor bedroom that can also serve as a home office, guest room, or flex space. Step inside to a bright and open main level featuring vaulted ceilings and a spacious living area highlighted by a cozy fireplace. The kitchen offers spacious cabinetry and countertops, creating a practical and inviting space for everyday cooking and entertaining. Upstairs, you'll find generously sized bedrooms designed for privacy and comfort. Enjoy outdoor relaxation on the private balcony/patio, perfect for morning coffee or unwinding at the end of the day. Additional highlights include a one-car attached garage and a low-maintenance townhome lifestyle makes this an excellent option for those seeking convenience without sacrificing space. Located in Buffalo Grove with access to highly regarded Stevenson High School, nearby parks, shopping, dining, transportation, and everyday conveniences, this home offers an appealing combination of location, comfort, and value. Come see all that 1081 Courtland Drive has to offer and make this wonderful Buffalo Grove townhome your next home! Available October 26th!
- Listing Status:
- Active
- Data Last Updated:
- October 9, 2026 at 4:18PM
- Listing Office:
- Durante & Rich Real Estate : 847-220-3352
- Listing Agent:
- Maria Simoncelli : 847-220-3352
- MLS ID:
- 12772505

- General: Balcony
- Parking: YesGarage OwnedAttachedGarageParking spaces: 1
- Windows: ScreensSkylight(s)
- HOA Amenities: Park
- Originating MLS: mred
- School District: 96
- County: Lake
- Water: Lake Michigan
- Sewer: Public Sewer
- Source: mred
This listing courtesy of Maria Simoncelli , Durante & Rich Real Estate
 New - 3 days ago