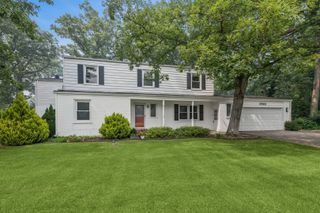
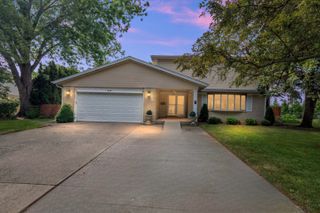
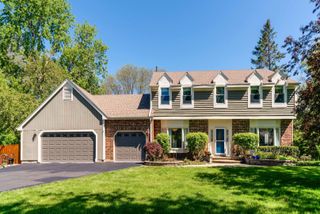
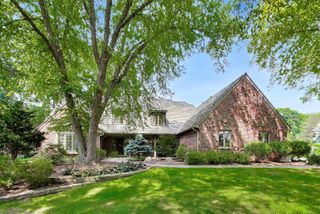
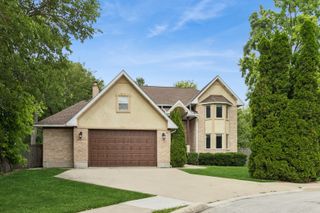
1137 Lockwood Court E, Buffalo Grove, IL 60089
- 5 beds |
- 5 baths |
- 3,128 sqft
 Single-Family Home
  Built in 1983
  0.3acre lot
 2 car garage
  $233/sqft
  Listed 1 day ago
Property Description
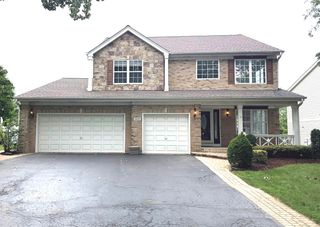
Not your typical 5-bedroom home, this rare floor plan includes a private attached suite with its own kitchen and entrance. Tucked away on a quiet cul-de-sac, this spacious home offers over 3,100 square feet, plus a finished basement with a full bath. The property includes a 4 bedroom, 3 and a half bath main home along with a thoughtfully designed 1 bedroom private attached suite, for a total of 5 bedrooms and 4 and a half baths. The main home features hardwood floors, generous living and dining spaces, and a large family room. Ideal as an in-law suite or for multigenerational living, the attached main-level suite has both a private exterior entrance and direct access from the home. Complete with its own full kitchen, living room, bedroom, full bath, separate laundry, and small office, this flexible space is ideal for extended family, long-term guests, a caregiver, or anyone looking for added privacy and independence. Outside, enjoy a welcoming front porch, a spacious backyard with room to relax or entertain, and a patio accessible from both kitchens. Located in top-rated District 96 and Stevenson High School, this unique home offers a rare combination of space, comfort, and versatility. Don't miss your chance to make it your own.
- Listing Status:
- Active
- Data Last Updated:
- July 24, 2026 at 6:18PM
- Listing Office:
- Berkshire Hathaway HomeServices Chicago : 312-203-4717
- Listing Agent:
- Daina Jacobson : 312-203-4717
- MLS ID:
- 12713338

- Parking: ConcreteGarage Door OpenerYesGarage OwnedAttachedGarageParking spaces: 2
- Roofing: Asphalt
- General: 2 StoriesConcrete Perimeter
- HOA Amenities: CurbsSidewalksStreet LightsStreet PavedNot Applicable
- Originating MLS: mred
- School District: 96
- County: Lake
- Zoning: 15294130160000
- Utilities: Circuit Breakers
- Water: Public
- Sewer: Public Sewer
- Source: mred
- Ownership: Fee Simple
This listing courtesy of Daina Jacobson , Berkshire Hathaway HomeServices Chicago
Monthly Payment
- Principal & Interest $
- Property Taxes $
- Home Insurance $
- VA Funding Fee $