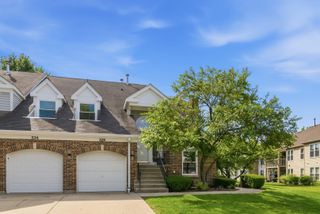
1239 S Wellington Court 1239, Buffalo Grove, IL 60089
- 3 beds |
- 3 baths |
- 1,458 sqft
 Rental
  Built in 1987
  —— sqft lot
  1 car garage
  $2/sqft
  Listed 7 days ago
Property Description
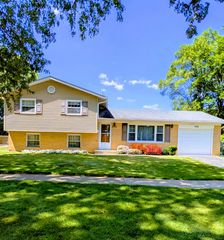
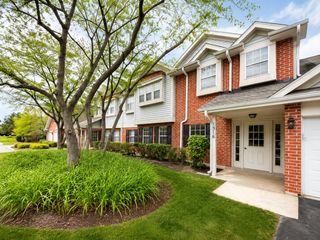
Welcome Home! Incredible opportunity to rent this spacious 3-bedroom, 2.1-bath home in highly sought-after Old Farm Village in Buffalo Grove! Updated kitchen features white shaker cabinetry, granite countertops, glass tile backsplash, a brand-new refrigerator, and stainless steel appliances. The sun-filled eat-in kitchen is highlighted by a beautiful bay window. Luxury vinyl flooring flows throughout the entry and first floor. The oversized great room features recessed lighting and a cozy fireplace, with access to a private patio perfect for summer BBQs and outdoor entertaining! IN PROGRESS: The staircase leading to the second floor will feature solid hardwood, while the upstairs hallway and all three bedrooms will have BRAND-NEW luxury vinyl flooring! The vaulted primary suite offers a huge walk-in closet and generously sized private bath. Two additional bright and spacious bedrooms share a full hall bath. Home is freshly painted throughout! Additional features include an in-unit full-size washer and dryer and 1-car attached garage. Water, garbage, lawn care, and snow removal are included! Enjoy the beautiful community pool all summer long. Walk to 3 parks and 8 lighted pickleball courts! Conveniently located near the train, shopping, dining, and expressways. Top-rated District 102 elementary schools and Stevenson High School. It just doesn't get better than this
- Listing Status:
- Active
- Data Last Updated:
- September 21, 2026 at 6:19AM
- Listing Office:
- RE/MAX Suburban : 847-525-7487
- Listing Agent:
- Sadie Winter : 847-525-7487
- MLS ID:
- 12759081

- Parking: YesAttachedGarageParking spaces: 1
- General: Concrete Perimeter
- HOA Amenities: Pool
- Originating MLS: mred
- School District: 102
- County: Lake
- Water: Lake Michigan
- Sewer: Public Sewer
- Source: mred
This listing courtesy of Sadie Winter , RE/MAX Suburban
 New - 1 day ago