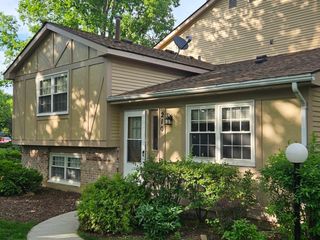
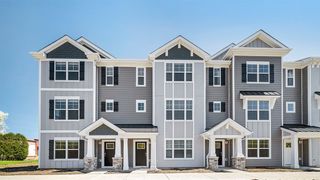
1262 N Wellington Court, Buffalo Grove, IL 60089
- 3 beds |
- 2 baths |
- 1,407 sqft
 Town Home
  Built in 1987
  —— sqft lot
  1 car garage
  $249/sqft
  Listed 6 days ago
Property Description
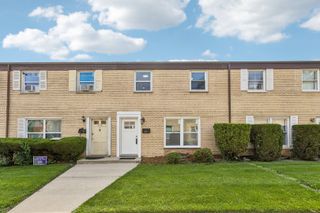
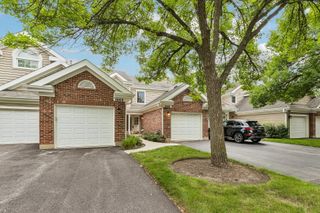
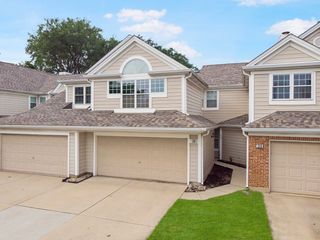
2nd Floor Ranch townhome within the Adlai Stevenson High School District. Fairfax Model includes a gorgeous gas-start fireplace and a 2nd-floor vaulted ceiling in the living/dining room area and the master bedroom. 3BR offers wonderful living space (many windows) with abundant natural light. 2-Story entry with double closet. Large eat-in kitchen open to below. The Master Suite feels spacious with the vaulted ceiling and Ensuite. This room features two closets: 1 walk-in closet and one double closet. In the Master ensuite: soaking tub and full-size shower. In-unit laundry room (full-size washer and dryer, furnace (2018), and newer Water Heater). Check FHA! Old Farm Village has a community pool and a community center that can be rented for meetings and parties. Roof age unknown. The roof is the responsibility of the Association. Association has been notified that the deck needs repainting.
- Listing Status:
- Active
- Data Last Updated:
- August 24, 2026 at 12:19PM
- Listing Office:
- eXp Realty : 888-574-9405
- Listing Agent:
- Celeste Barr : 847-321-1126
- MLS ID:
- 12707423

- General: Balcony
- Parking: AsphaltGarage Door OpenerYesGarage OwnedAttachedGarageParking spaces: 1
- Roofing: Asphalt
- Windows: ScreensAll
- General: Concrete Perimeter
- HOA Amenities: Party RoomSundeckPoolWaterParkingInsurancePoolExterior MaintenanceLawn CareScavengerSnow Removal379.0Monthly
- Originating MLS: mred
- School District: 102
- County: Lake
- Zoning: 15284120110000
- Utilities: Circuit Breakers100 Amp Service
- Water: Public
- Sewer: Storm Sewer
- Source: mred
- Ownership: Condo
This listing courtesy of Celeste Barr , eXp Realty
Monthly Payment
- Principal & Interest $
- Property Taxes $
- Home Insurance $
- VA Funding Fee $