351 Town Place Circle 503, Buffalo Grove, IL 60089
- 2 beds |
- 2 baths |
- 1,721 sqft
 Condominium
  Built in 1999
  —— sqft lot
  1 car garage
  $200/sqft
  Listed ——
Property Description
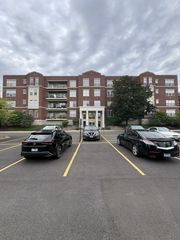
PENTHOUSE IN TOWN PLACE | PRIVATE BALCONY | 2 BEDROOMS | 2 FULL BATHS | STEVENSON HIGH SCHOOL DISTRICT | HEATED GARAGE PARKING SPACE #32 | STORAGE SPACE #32 | This spacious 2-bedroom, 2-bathroom penthouse condo offers a smart, open layout with generous room sizes, flexible living spaces and the convenience of heated garage parking and private storage. Head inside to an inviting entry foyer with a walk-in closet, the perfect place to greet guests and tuck away coats, shoes and everyday essentials. The foyer flows naturally into the dining room and living room combination, creating an expansive gathering space with easy access to the eat-in kitchen and den. The well-appointed eat-in kitchen offers plenty of granite counter space for meal prep and entertaining, ample cabinetry for storage, and a convenient opening to the living room that keeps the spaces connected and allows conversations to flow while cooking. A dedicated eating area provides the perfect spot for casual meals or morning coffee, while the open connection to the main living spaces makes entertaining effortless. The adjacent den adds valuable flexibility as a home office, sitting room, reading space or cozy retreat, while a slider opens directly to the private balcony, creating an ideal spot for morning coffee, evening relaxation or enjoying the outdoors. The generously sized primary bedroom features a large walk-in closet plus a private bathroom with a soaking tub and separate shower. A second bedroom offers generous closet space and easy access to the second full bathroom. A dedicated laundry room completes the interior for added everyday convenience. With approximately 1,606 square feet, this well-designed penthouse offers room to spread out without the maintenance of a single-family home. Heated garage parking space #32 and storage space #32 add even more convenience. Enjoy a location just seconds from the up and coming Cove development, Deerfield's bakery, multiple parks, restaurants and the path winding through the subdivision, plus easy access to everyday conveniences.
- Listing Status:
- Active
- Data Last Updated:
- September 22, 2026 at 1:19PM
- Listing Office:
- RE/MAX Suburban : 847-367-5861
- Listing Agent:
- Leslie McDonnell : 847-367-5861
- MLS ID:
- 12757559

- General: Balcony
- Parking: Garage Door OpenerHeated GarageYesGarage OwnedAttachedGarageParking spaces: 1
- HOA Amenities: Elevator in ResidenceStorageHeatWaterParkingInsuranceExterior MaintenanceLawn CareScavengerSnow Removal610.0Monthly
- Originating MLS: mred
- School District: 102
- County: Lake
- Zoning: 15333042010000
- Water: Lake Michigan
- Sewer: Public Sewer
- Source: mred
- Ownership: Condo
This listing courtesy of Leslie McDonnell , RE/MAX Suburban
Monthly Payment
- Principal & Interest $
- Property Taxes $
- Home Insurance $
- VA Funding Fee $

 New - 1 day ago