368 Dogwood Terrace, Buffalo Grove, IL 60089
- 3 beds |
- 3 baths |
- 2,350 sqft
 Town Home
  Built in 1976
  —— sqft lot
  2 car garage
  $183/sqft
  Listed 13 days ago
Property Description
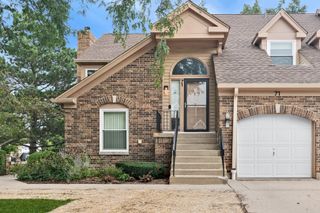
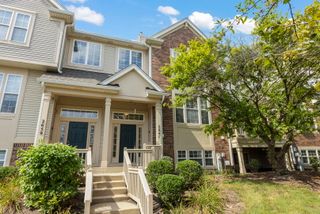
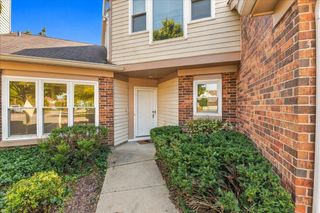
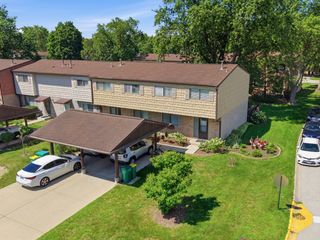
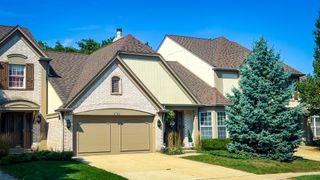
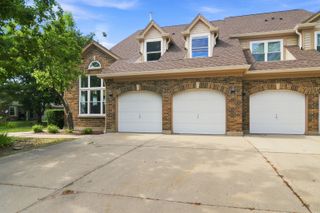
Prime Buffalo Grove location, LOW HOA fees, FULL FINISHED BASEMENT, North Facing + Long term rentable. This is the one! Situated on a quiet cul-de-sac within the acclaimed Stevenson High School district, this meticulously maintained townhome offers 3 bedrooms, 2.1 updated baths, and 2,350 total square feet of living space across three finished levels. The sun-drenched main level features hardwood floors, abundant recessed lighting, all-new windows, a dedicated first-floor office/den, a built-in media console, and an eat-in kitchen with white cabinetry, a walk-in pantry, and an easy gas-stove conversion option. Upstairs features solid hardwood and bamboo flooring across all three bedrooms, highlighted by a large primary retreat with an updated private bath and three closets (including a walk-in), plus an updated hall bath. The massive finished lower level offers fresh carpeting, modern ceiling tiles, updated lighting, ample storage, and a dedicated laundry room with in-unit washer and dryer. Key capital updates include newer paint, newer flooring, newer furnace and boiler, and a brand-new roof installed September 2026. Complete with rare dual-patio living-a private, gated front courtyard ideal for grilling and seating, plus a peaceful rear patio backing right to walking trails and visible park views-this move-in ready home provides unmatched comfort, functionality, and value.
- Listing Status:
- Active
- Data Last Updated:
- September 23, 2026 at 12:17AM
- Listing Office:
- Property Economics Inc. : 630-283-2111
- Listing Agent:
- Abhijit Leekha : 630-283-2111
- MLS ID:
- 12755192

- Parking: AsphaltGarage Door OpenerYesGarage OwnedDetachedGarageParking spaces: 2
- Roofing: Asphalt
- General: Concrete Perimeter
- HOA Amenities: ParkInsuranceExterior MaintenanceLawn CareSnow Removal270.0Monthly
- Originating MLS: mred
- School District: 102
- County: Lake
- Zoning: 15334010190000
- Utilities: Circuit Breakers
- Water: Public
- Sewer: Public Sewer
- Source: mred
- Ownership: Fee Simple w/ HO Assn.
This listing courtesy of Abhijit Leekha , Property Economics Inc.
Monthly Payment
- Principal & Interest $
- Property Taxes $
- Home Insurance $
- VA Funding Fee $