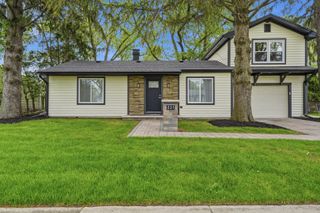
470 Highland Grove Drive, Buffalo Grove, IL 60089
- 4 beds |
- 3 baths |
- 2,124 sqft
 Single-Family Home
  Built in 1983
  —— sqft lot
  2 car garage
  $285/sqft
  Listed ——
Property Description
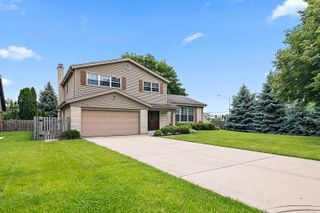
Welcome home to this beautifully situated property in a quiet cul-de-sac, just minutes from Buffalo Grove's vibrant Town Center, offering convenient access to shopping, dining, entertainment, and everyday amenities. Located within highly rated school districts, this home combines comfort, space, and an exceptional location. Step inside to an impressive oversized foyer featuring elegant stone tile flooring that creates a warm and inviting first impression. The home offers formal living and dining rooms, perfect for entertaining guests or hosting family gatherings. The spacious kitchen flows seamlessly into the family room, where rich hardwood flooring and a cozy wood-burning fireplace create the perfect gathering space. The partially finished basement provides additional living space, along with abundant storage and a dedicated workshop area complete with a workbench. Modern conveniences include an EV charging station in the garage and a whole-house fan for added energy efficiency and comfort. Outside, enjoy the giant oversized backyard, offering endless possibilities for outdoor entertaining, gardening, play, or simply relaxing in your own private retreat. This well-maintained home offers the perfect blend of space, functionality, and location-an opportunity you won't want to miss!
- Listing Status:
- Active
- Data Last Updated:
- May 31, 2026 at 11:18PM
- Listing Office:
- Keller Williams Success Realty : 847-456-6334
- Listing Agent:
- Dawn Bremer : 847-456-6334
- MLS ID:
- 12642273

- Parking: AsphaltGarage Door OpenerYesGarage OwnedAttachedGarageParking spaces: 2
- General: 2 Stories
- HOA Amenities: Not Applicable
- Originating MLS: mred
- School District: 102
- County: Lake
- Zoning: 15331050060000
- Water: Public
- Sewer: Public Sewer
- Source: mred
- Ownership: Fee Simple
This listing courtesy of Dawn Bremer , Keller Williams Success Realty
Monthly Payment
- Principal & Interest $
- Property Taxes $
- Home Insurance $
- VA Funding Fee $

 New - 2 days ago