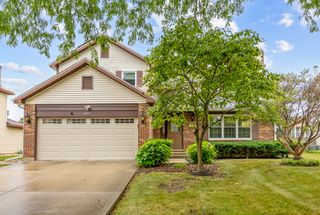
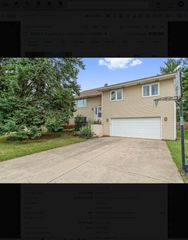
520 Highland Grove Drive, Buffalo Grove, IL 60089
- 4 beds |
- 3 baths |
- 2,582 sqft
 Rental
  Built in 1979
  —— sqft lot
  2 car garage
  $2/sqft
  Listed ——
Property Description
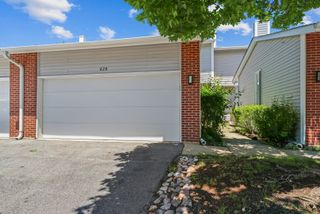
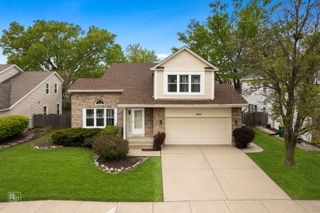
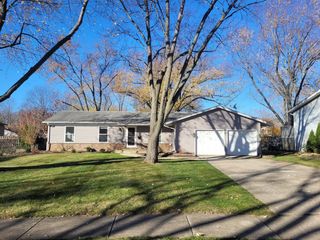
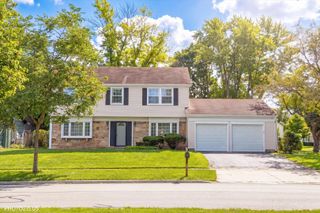
Rare opportunity to rent a beautifully maintained 2,582-sq.-ft. 4-bedroom home in the highly sought-after Stevenson school district. This home is equipped with 4 bedrooms, 2.1 bathrooms and a finished basement. Recent updates include newer windows, patio doors, roof and siding. This home has been thoughtfully maintained and upgraded for comfortable family living. The main level offers an open floor concept for both everyday living and entertaining. It includes a spacious family room with a wood-burning fireplace and built-in bookcases. The kitchen opens naturally toward the family living area and backyard, creating an inviting space for family gatherings and entertaining. All four bedrooms are conveniently located together on the second floor. The primary suite includes upstairs laundry, walk in closet, and large bathroom. A second full bathroom serves these bedrooms. The spacious partially finished basement adds another dimension to the home that can be used as a playroom, entertainment or workout space. The unfinished area can serve as a storage area. This home also has a 2 car attached garage that is perfect for winter months. Enjoy a quiet neighborhood setting while being just minutes from Jewel-Osco, Lazy Dog, bakery cafes, family entertainment and Buffalo Grove's retail district.
- Listing Status:
- Active
- Data Last Updated:
- August 24, 2026 at 7:19AM
- Listing Office:
- Compass : 224-622-5885
- Listing Agent:
- Cristina Panagopoulos : 224-622-5885
- MLS ID:
- 12731783

- Parking: ConcreteYesGarage OwnedAttachedDrivewayOwnedGarageParking spaces: 4
- Roofing: Asphalt
- General: 2 Stories
- Originating MLS: mred
- School District: 102
- County: Lake
- Water: Lake Michigan
- Sewer: Public Sewer
- Source: mred
This listing courtesy of Cristina Panagopoulos , Compass