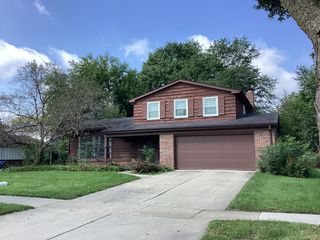
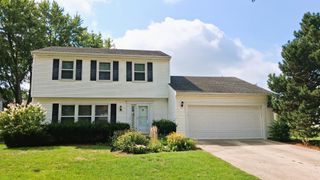
697 Hickory Drive, Buffalo Grove, IL 60089
- 4 beds |
- 3 baths |
- 1,924 sqft
 Rental
  Built in 1963
  —— sqft lot
  1 car garage
  $2/sqft
  Listed 28 days ago
Property Description
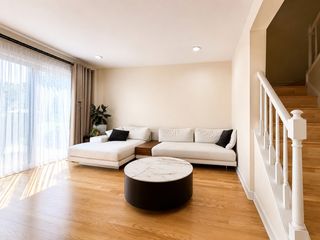
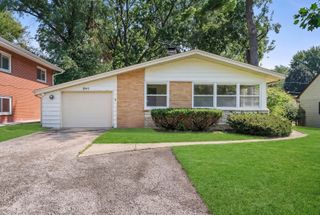
Fantastic 4-Bedroom Home for Lease in a Prime Location! Located in a well-established, tree-lined neighborhood, this expanded and updated home offers the perfect blend of comfort, space, and versatility. Step into the welcoming living room with warm hardwood floors-an inviting space for relaxing or entertaining. With 4 bedrooms and 2.5 baths, this layout is ideal for families or those who need flexible space. The main-level primary bedroom features two closets and direct access to the full remodeled bath. A second main-level bedroom can easily serve as a nursery, home office, playroom, or guest room. Upstairs, you'll find two more bedrooms and a full bath-perfect for kids, teens, or guests. At the heart of the home is the light-filled expanded kitchen, boasting updated cabinetry, granite countertops, a center island, and a spacious pantry closet-a dream for any home chef! Additionally, the eating area has ample space for any size table. The finished basement includes a large rec room, dedicated play space, laundry area, and plenty of storage. Outside, enjoy summer days on the deck overlooking a private, fully fenced backyard-ideal for relaxing or entertaining. Conveniently located near parks, shopping, restaurants, and more. Plus, NEW windows are being installed soon for added comfort and efficiency! Deck will be repaired and the 2nd level will be painted.
- Listing Status:
- Active
- Data Last Updated:
- September 22, 2026 at 4:18PM
- Listing Office:
- Provident Realty, Inc. : 847-220-1844
- Listing Agent:
- Pankaj Patel : 847-220-1844
- MLS ID:
- 12741428

- Parking: ConcreteGarage Door OpenerYesAttachedGarageParking spaces: 1
- Roofing: Asphalt
- Windows: ScreensDrapes
- General: 1.5 StoryConcrete Perimeter
- HOA Amenities: ParkRestaurantCeiling FanFencing
- Originating MLS: mred
- School District: 21
- County: Cook
- Fencing: Fenced
- Utilities: Circuit Breakers100 Amp Service
- Water: Lake MichiganPublic
- Sewer: Public Sewer
- Source: mred
This listing courtesy of Pankaj Patel , Provident Realty, Inc.