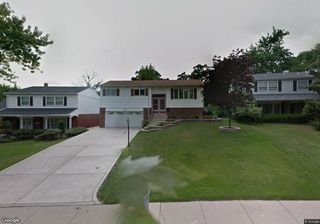
5443 W 83 Place, Burbank, IL 60459
- 3 beds |
- 2 baths |
- 1,200 sqft
 Single-Family Home
  Built in 1961
  9,975sqft lot
 2 car garage
  $325/sqft
  Listed 5 days ago
Property Description
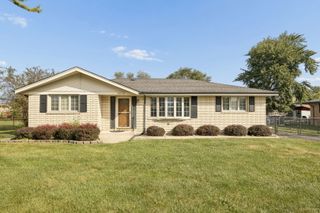
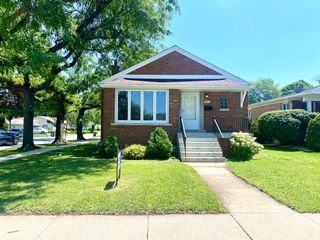
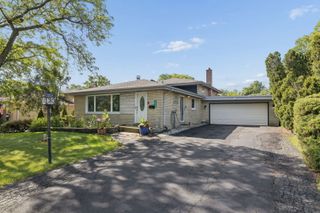
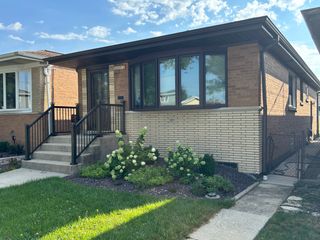
Welcome home to this beautiful 3-bedroom, 2-bath, split-level home which offers a wonderful combination of comfort, updates, and outdoor enjoyment. The inviting kitchen features oak cabinets, recessed lighting plus stainless steel appliances (approx. 6 years old). Main bath is spacious in size with double sinks. The home has hardwood flooring throughout most of the living areas. The nicely sized family room features a corner brick gas fireplace. The home's major updates include windows and patio door (approx. 7 years old), a brand-new hot water heater, A/C (approx. 6 years old), and furnace (approx. 12 years old). Additional insulation has been added to both the attic and crawl space for improved efficiency. Gutters and gutter guards were installed about 3 years ago. Step outside to the private, fully fenced yard and enjoy the patio with a hot tub-perfect for relaxing or entertaining. Don't miss out on this well-maintained home, with valuable updates, ready for its next owner!
- Listing Status:
- Active
- Data Last Updated:
- September 22, 2026 at 7:18PM
- Listing Office:
- Village Realty, Inc. : 708-370-9428
- Listing Agent:
- Bryan Knudsen : 708-370-9428
- MLS ID:
- 12761929

- General: Hot Tub
- Style: Bi-Level
- Parking: ConcreteGarage Door OpenerYesGarage OwnedAttachedGarageParking spaces: 2
- Roofing: Asphalt
- General: Split LevelConcrete Perimeter
- HOA Amenities: Park0.0Not Applicable
- Originating MLS: mred
- School District: 111
- County: Cook
- Zoning: 19333210090000
- Fencing: Fenced
- Utilities: Circuit Breakers100 Amp Service
- Water: Lake Michigan
- Sewer: Storm Sewer
- Source: mred
- Ownership: Fee Simple
This listing courtesy of Bryan Knudsen , Village Realty, Inc.
Monthly Payment
- Principal & Interest $
- Property Taxes $
- Home Insurance $
- VA Funding Fee $

 New - 14 hours ago