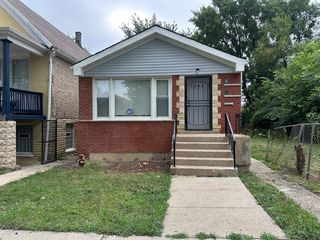
8059 Lorel Avenue, Burbank, IL 60459
- 2 beds |
- 1 bath |
- 1,314 sqft
 Single-Family Home
  Built in 1942
  10,376sqft lot
 2 car garage
  $160/sqft
  Listed ——
Property Description
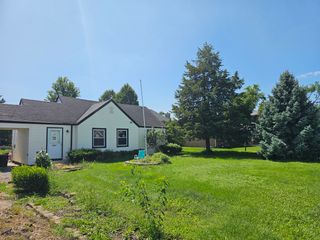
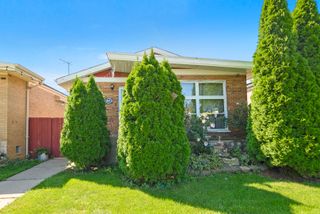
Huge opportunity on an oversized lot in a convenient Burbank location! This charming 2-bedroom, 1-bath home offers incredible potential for investors or buyers looking to make a home their own. Step inside to a versatile front room, perfect as an additional living space, home office, or playroom. The kitchen flows seamlessly into the spacious main living and dining area, where two sliding glass doors create an ideal setup for indoor-outdoor entertaining. A thoughtfully designed addition provides an oversized primary bedroom with ample space for a sitting area or extensive storage. The second bedroom offers flexibility for guests, a child's room, or a home office. The recently remodeled bathroom adds a fresh, updated touch. Situated on an oversized lot with easy access to the City of Chicago, shopping, dining, parks, schools, and major expressways, this property is full of possibilities. Whether you choose to renovate, expand, or build new, this is an opportunity you won't want to miss. Home is being sold as-is. Recent updates include a bathroom remodel (2024), washer and dryer (2024), bedroom doors (2024), and new flooring in the living room and second bedroom (2024); a new roof (2022), front room foundation repair with new flooring (2022), and garage door (2022); as well as primary bedroom flooring (2020), a water heater (2020), and refrigerator (2020).
- Listing Status:
- Active
- Data Last Updated:
- August 24, 2026 at 7:19AM
- Listing Office:
- Baird & Warner : 847-275-0277
- Listing Agent:
- Shaunna Burhop : 847-275-0277
- MLS ID:
- 12639499

- Style: Ranch
- Parking: ConcreteOff AlleyGarage Door OpenerYesGarage OwnedDetachedGarageParking spaces: 2
- Roofing: Asphalt
- Windows: Screens
- General: 1 StoryConcrete Perimeter
- HOA Amenities: CurbsGatedSidewalksStreet LightsStreet Paved0.0Not Applicable
- Originating MLS: mred
- School District: 111
- County: Cook
- Zoning: 19331070180000
- Fencing: FencedChain Link
- Utilities: Circuit Breakers
- Water: Lake Michigan
- Sewer: Public Sewer
- Source: mred
- Ownership: Fee Simple
This listing courtesy of Shaunna Burhop , Baird & Warner
Monthly Payment
- Principal & Interest $
- Property Taxes $
- Home Insurance $
- VA Funding Fee $

 New - 1 day ago