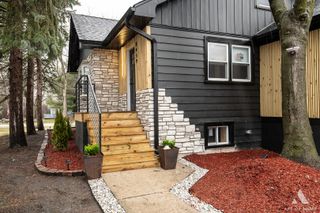
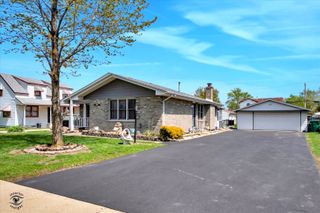
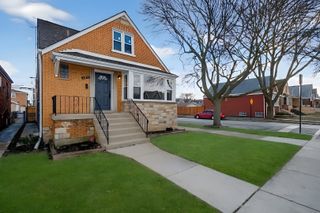
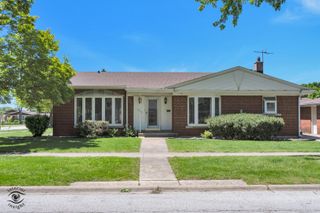
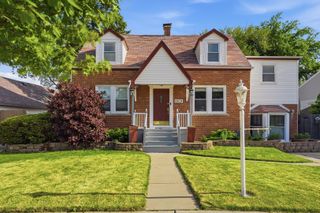
8101 Oak Park Avenue, Burbank, IL 60459
- 4 beds |
- 4 baths |
- 2,600 sqft
 Single-Family Home
  Built in 1948
  10,507sqft lot
 1 car garage
  $173/sqft
  Listed 4 days ago
Property Description
Welcome to this stunning, fully renovated ranch bungalow home in the heart of Burbank, offering the quality and comfort of practically new construction. With approximately 2,600 square feet of living space, this exceptional home features 5 bedrooms, 3.5 bathrooms, a finished basement, and a detached one-car garage situated on an oversized, fenced lot. The main level welcomes you with a spacious living room accented by a stylish electric fireplace, a cozy dining room with direct access to a large stained wood deck perfect for entertaining guests, and a beautifully updated kitchen complete with charcoal shaker cabinets, quartz countertops, ceramic tile backsplash, and stainless steel appliances. The private primary suite offers a luxurious full bathroom, double closets, and access to a charming stained wood balcony. The main floor also includes three generously sized bedrooms, an additional full bathroom, a powder room, and a convenient laundry room with sink, and a brand-new washer and dryer. The basement provides additional living space featuring a large recreation room, an oversized bedroom, another full bathroom, and a utility room - ideal for guests, extended living, or entertainment. Throughout the home, you'll find elegant light fixtures, custom millwork, and beautiful wood laminate flooring. Major improvements include: new HVAC system, new plumbing system, new electrical system, new water heater, new sump and sewer pumps, new windows, new LP siding, new fascia and gutters, new roof, new insulation and drywall. All renovations were completed with permits and according to City of Burbank requirements. Conveniently located near schools, parks, shopping, restaurants, and entertainment, this move-in-ready home combines modern finishes, functional space, and quality craftsmanship. Schedule your private showing today before this incredible opportunity is gone!
- Listing Status:
- Active
- Data Last Updated:
- May 25, 2026 at 12:18PM
- Listing Office:
- NowEquity Real Estate : 773-858-6428
- Listing Agent:
- Anna Staszel : 773-858-6428
- MLS ID:
- 12655674

- General: Balcony
- Style: Bungalow
- Parking: AsphaltGarage Door OpenerYesGarage OwnedDetachedDrivewayOwnedGarageParking spaces: 5
- Roofing: Asphalt
- Windows: Insulated WindowsLow Emissivity Windows
- General: 1 StoryConcrete Perimeter
- HOA Amenities: ParkSidewalksStreet LightsStreet PavedNot Applicable
- Originating MLS: mred
- School District: 111
- County: Cook
- Zoning: 19312100140000
- Fencing: Fenced
- Utilities: 100 Amp Service
- Water: Lake MichiganPublic
- Sewer: Public Sewer
- Source: mred
- Ownership: Fee Simple
This listing courtesy of Anna Staszel , NowEquity Real Estate
Monthly Payment
- Principal & Interest $
- Property Taxes $
- Home Insurance $
- VA Funding Fee $

 New - 3 days ago