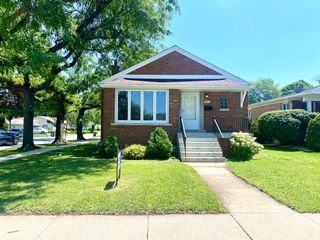
8300 Long Avenue, Burbank, IL 60459
- 3 beds |
- 2 baths |
- 1,553 sqft
 Single-Family Home
  Built in 1957
  1,568sqft lot
 2 car garage
  $219/sqft
  Listed 16 hours ago
Property Description
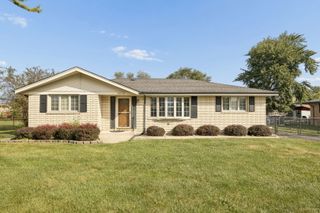
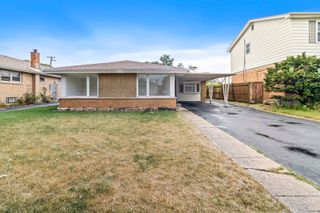
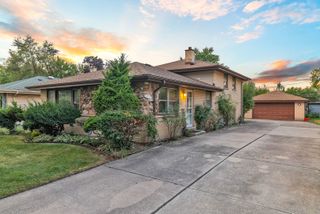
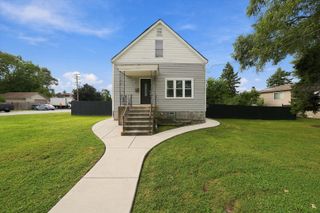
Welcome to Burbank! This well maintained raised ranch sits on a spacious double lot and features the front yard of your dreams, offering plenty of room for outdoor gatherings, entertaining, or simply relaxing and enjoying your own private outdoor space. Step inside to a welcoming family room and a functional layout featuring 3 bedrooms and 2 full bathrooms. The eat in kitchen offers ceramic tile flooring and granite countertops. The family room features a sliding glass door leading to a concrete patio, perfect for relaxing or entertaining. The living room features beautiful hardwood flooring, adding warmth and character throughout. Additional highlights include an attached 2 car garage and a full partially finished basement offering additional living, recreation, or storage space. Recent updates include a new radon mitigation system and a newer sump pump. Conveniently located near schools, parks, shopping, dining, and everyday amenities. With its generous double lot, spacious layout, and well kept condition, this home offers a wonderful opportunity to make Burbank your new home. Schedule your showing today!
- Listing Status:
- Active
- Data Last Updated:
- September 22, 2026 at 8:20PM
- Listing Office:
- Realty of America, LLC : 708-663-6188
- Listing Agent:
- Jose Aguilar : 708-663-6188
- MLS ID:
- 12766634

- Style: RanchStep Ranch
- Parking: ConcreteGarage Door OpenerYesGarage OwnedAttachedGarageParking spaces: 2
- Roofing: Asphalt
- General: 1.5 StoryConcrete Perimeter
- HOA Amenities: ParkSidewalksStreet LightsStreet PavedNot Applicable
- Originating MLS: mred
- School District: 111
- County: Cook
- Zoning: 19333000250000
- Fencing: Fenced
- Utilities: Circuit Breakers
- Water: Lake MichiganPublic
- Sewer: Public Sewer
- Source: mred
- Ownership: Fee Simple
This listing courtesy of Jose Aguilar , Realty of America, LLC
Monthly Payment
- Principal & Interest $
- Property Taxes $
- Home Insurance $
- VA Funding Fee $

 New - 16 hours ago