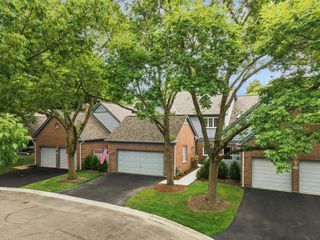
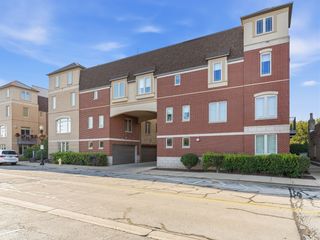
129 Chestnut Hills Circle 129, Burr Ridge, IL 60527
- 3 beds |
- 4 baths |
- 1,785 sqft
 Town Home
  Built in 1998
  —— sqft lot
  2 car garage
  $319/sqft
  Listed ——
Property Description
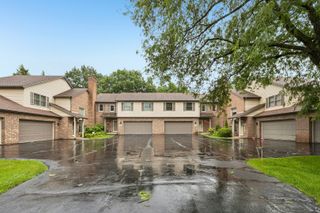
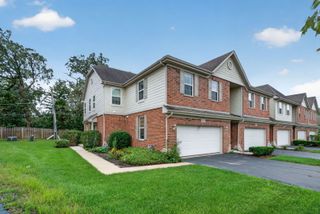
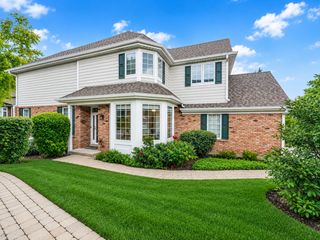
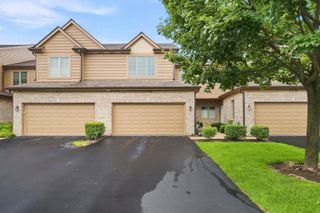
Now featured in Burr Ridge's sought-after Chestnut Hills community, next to Harvester Park, is this spacious 3-bedroom, 3.5-bath end-unit townhome..... Upon entry, you'll notice the open floor plan, vaulted ceilings, and beautiful natural light flowing through the additional end-unit windows. Laminate flooring extends throughout all three levels, while the main living area features an upgraded kitchen, a cozy fireplace, and a convenient powder room. Every level of the home offers its own bathroom..... Upstairs, you'll find three spacious bedrooms, including a primary suite with a private bath. The laundry is also conveniently located on the same level.... The fully finished basement expands your living space with a large family room, a full bathroom, and endless possibilities for entertaining, working from home, or relaxing...... Located in the highly acclaimed Gower School District and just steps from Harvester Park, enjoy year-round recreation with Little League baseball, football, soccer, tennis, walking paths, playgrounds, and brand-new pickleball courts 2026...... Perfect for families, those seeking maintenance-free living, or buyers looking to downsize without sacrificing space or comfort. Whether relocating across town or new to the area, come experience this exceptional home and vibrant community today....
- Listing Status:
- Active
- Data Last Updated:
- August 25, 2026 at 1:20AM
- Listing Office:
- john greene, Realtor : 630-820-6500
- Listing Agent:
- Joseph Lozano : 708-548-5989
- MLS ID:
- 12731402

- Parking: AsphaltGarage Door OpenerYesGarage OwnedAttachedGarageParking spaces: 2
- Roofing: Asphalt
- HOA Amenities: InsuranceExterior MaintenanceLawn CareScavengerSnow Removal397.0Monthly
- Originating MLS: mred
- School District: 62
- County: DuPage
- Zoning: 0925111064
- Utilities: Circuit Breakers
- Water: Lake Michigan
- Sewer: Public Sewer
- Source: mred
- Ownership: Condo
This listing courtesy of Joseph Lozano , john greene, Realtor
Monthly Payment
- Principal & Interest $
- Property Taxes $
- Home Insurance $
- VA Funding Fee $