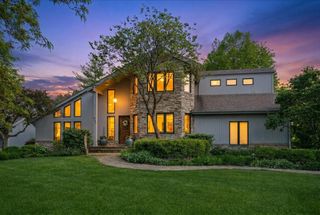
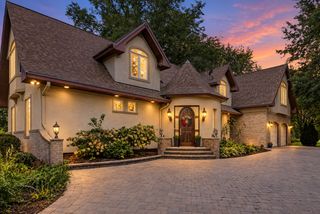
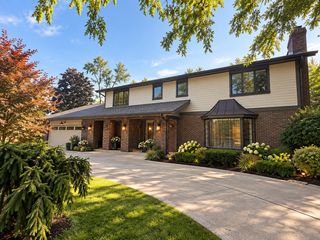
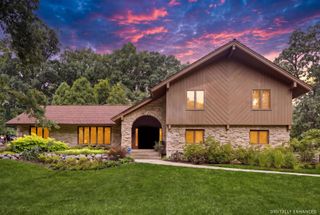
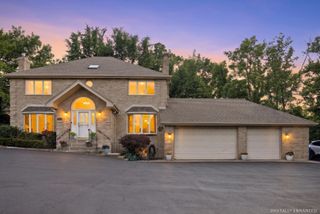
5 Regent Court, Burr Ridge, IL 60527
- 4 beds |
- 4 baths |
- 5,318 sqft
 Single-Family Home
  Built in 1982
  0.51acre lot
 3 car garage
  $178/sqft
  Listed ——
Property Description
This classic brick gem is perfectly situated on a quiet cul-de-sac in Burr Ridge's prestigious Devon neighborhood, welcomed by a grand circular driveway. Inside, a dramatic staircase anchors the impressive two-story foyer. The thoughtfully designed main level features a private, front-facing office ideal for remote work, alongside spacious living and dining rooms built for effortless entertaining. At the heart of the home, a brand new white kitchen equipped with high-end appliances seamlessly opens to a cozy family room, complete with a beamed ceiling and wet bar. Upstairs, you will find four generously sized bedrooms with excellent closet space. The finished basement expands your living space with a rec room with newer flooring, a second wet bar, a full bathroom, and abundant storage. Outside, a private patio overlooks the very large, beautifully landscaped yard. An oversized, epoxy-floored 3-car attached heated garage completes the property. This is a SMART home featuring Nest thermostats, Ring cameras, alarm and generator. Exceptionally well-maintained by its long-time owner, this residence perfectly captures the expansive lots and grand architecture Burr Ridge is famous for.
- Listing Status:
- Active
- Data Last Updated:
- September 22, 2026 at 1:19PM
- Listing Office:
- @properties Christie's International Real Estate : 708-828-5773
- Listing Agent:
- Ann Hoglund : 708-828-5773
- MLS ID:
- 12537427

- Style: Traditional
- Parking: AsphaltHeated GarageYesAttachedGarageParking spaces: 3
- Windows: Skylight(s)
- General: 2 Stories
- HOA Amenities: Not Applicable
- Originating MLS: mred
- School District: 180
- County: DuPage
- Zoning: 1001203027
- Water: Lake Michigan
- Sewer: Public Sewer
- Source: mred
- Ownership: Fee Simple
This listing courtesy of Ann Hoglund , @properties Christie's International Real Estate
Monthly Payment
- Principal & Interest $
- Property Taxes $
- Home Insurance $
- VA Funding Fee $