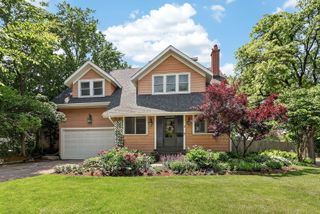
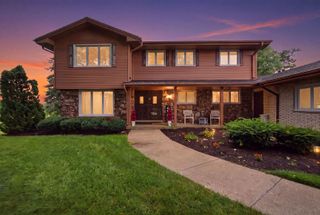
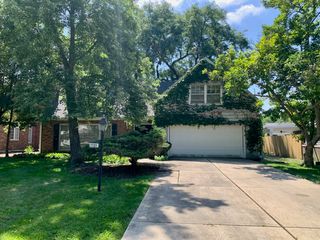
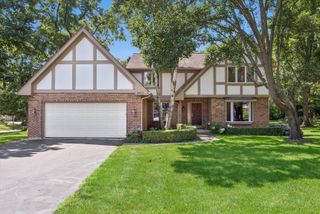
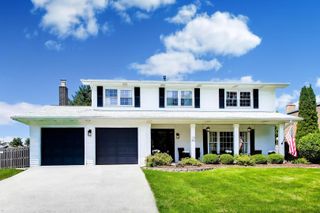
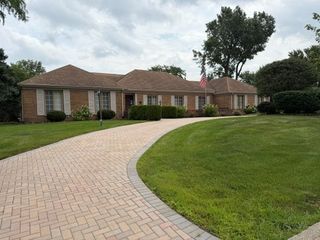
740 Cambridge Drive, Burr Ridge, IL 60527
- 4 beds |
- 4 baths |
- 2,683 sqft
 Single-Family Home
  Built in 1984
  0.75acre lot
 3 car garage
  $298/sqft
  Listed ——
Property Description
BEAUTIFULLY MAINTAINED CUSTOM BUILT OVERSIZE BRICK GEORGIAN APPROXIMATELY 3,703 SQ. FT. HOME SITTING ON 3/4 ARCE IN THE DESIRABLE CAMBRIDGE ESTATES SUBDIVISION!!! SURROUNDED BY OTHER CUSTOM BUILT HOMES. FEATURING 6 BDRM'S / 4 BATH'S/ OVERSIZE MASTER SUITE W/ENSUITE BATH & DOUBLE 6' DOUBLE VANITY/ WALK IN CLOSET/ FORMAL LIVING & DINING ROOM/ CUSTOM WOODEN DOORS THROUGHOUT THE HOME / LARGE FOYER / 3 CAR ATTACHED GARAGE W/9 FT. CEILING'S & CUSTOM SHELVES / OFFICE ON 1ST FLOOR W/ CUSTOM BOOK CASES /2 LAUNDRY ROOM'S - ONE MUD ROOM AND BASEMENT. NOTICE ROOM SIZES / SKYLIGHT / KITCHEN W/ATTACHED BREAKFAST ROOM / FAMILY ROOM W/FIREPLACE W/WOOD BURNING LOGS & WET BAR / HARDWOOD FLOOR'S/ GRANITE COUNTERTOP'S /CENTRAL VAC/ FULLY FINISHED BASEMENT W/ 2 LOWER BDRM'S / STORAGE ROOMS / ONE BONUS ROOM POSSIBLE RELATED LIVING / LARGE PATIO. PEACEFUL PICTURESQUE WOODED SURROUNDINGS. LONG CONCRETE DRIVEWAY(2025) ROOF (2021) 2 MUCH TO LIST... EASY ACCESS TO I-55 & I-294. SCHEDULE YOUR APPOINTMENT TODAY!!!!!
- Listing Status:
- Active
- Data Last Updated:
- August 24, 2026 at 5:18AM
- Listing Office:
- Charles Rutenberg Realty : 630-675-0127
- Listing Agent:
- Maxine Dugar : 630-675-0127
- MLS ID:
- 12719375

- General: Lighting
- Style: Georgian
- Parking: ConcreteGarage Door OpenerGarageYesGarage OwnedAttachedParking spaces: 3
- Roofing: Asphalt
- Windows: ScreensSkylight(s)Bay Window(s)DrapesWindow TreatmentsSome Stained Glass
- General: 2 Stories
- HOA Amenities: Street Lights0.0Not Applicable
- Originating MLS: mred
- School District: 62
- County: DuPage
- Zoning: 0936300013
- Utilities: Circuit Breakers
- Water: Lake MichiganPublic
- Sewer: Public Sewer
- Source: mred
- Ownership: Fee Simple
This listing courtesy of Maxine Dugar , Charles Rutenberg Realty
Monthly Payment
- Principal & Interest $
- Property Taxes $
- Home Insurance $
- VA Funding Fee $