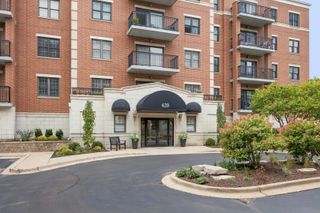
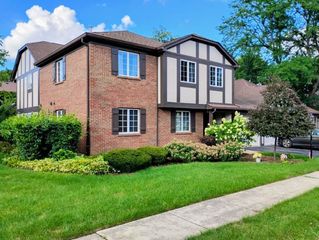
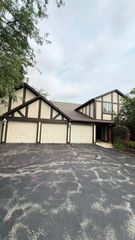
801 Village Center Drive 302, Burr Ridge, IL 60527
- 1 bed |
- 1 bath |
- 1,000 sqft
 Condominium
  Built in 2008
  —— sqft lot
  1 car garage
  $399/sqft
  Listed ——
Property Description
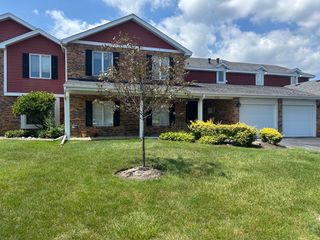
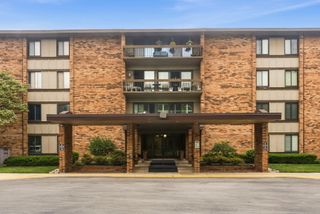
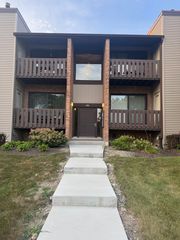
Experience refined living in this beautifully appointed one-bedroom condo, ideally situated in the heart of a vibrant village center where upscale dining, boutique shopping, and everyday convenience are just steps from your door. Designed with both elegance and functionality in mind, the open-concept floor plan is filled with natural light and showcases quality finishes throughout. The gourmet kitchen is appointed with granite countertops, custom cabinetry, stainless steel appliances, a gas range, microwave, dishwasher, and a spacious refrigerator, while the breakfast bar provides the perfect setting for casual dining or entertaining guests. The spacious primary bedroom offers two generous closets with custom organizers and a sliding glass door leading to a private balcony overlooking the peaceful surroundings. The bathroom features elegant tile flooring and a beautifully tiled shower surround. An in-unit laundry room adds everyday convenience. Perfectly positioned in the center of the village, you'll enjoy immediate access to exceptional restaurants, charming cafes, boutique shopping, and the renowned Kohler Waters Spa. Whether enjoying the walkable lifestyle or relaxing in your private retreat, this exceptional residence offers the perfect combination of luxury, comfort, and convenience.
- Listing Status:
- Active
- Data Last Updated:
- October 10, 2026 at 5:19AM
- Listing Office:
- Jameson Sotheby's International Realty : 630-936-6770
- Listing Agent:
- Alexander Abramowicz : 630-936-6770
- MLS ID:
- 12764267

- General: BalconyDoor Monitored By TV
- Parking: GarageYesGarage OwnedAttachedParking spaces: 1
- Windows: ScreensDrapes
- HOA Amenities: Elevator in ResidenceStorageSecurity Door Lock(s)Business CenterWaterGasParkingExterior MaintenanceLawn CareScavengerSnow Removal420.0Monthly
- Originating MLS: mred
- School District: 107
- County: Cook
- Zoning: 18303000571010
- Water: Lake Michigan
- Sewer: Public Sewer
- Source: mred
- Ownership: Condo
This listing courtesy of Alexander Abramowicz , Jameson Sotheby's International Realty
Monthly Payment
- Principal & Interest $
- Property Taxes $
- Home Insurance $
- VA Funding Fee $