12730 Beloit Road, Caledonia, IL 61011
- 4 beds |
- 3 baths |
- 2,271 sqft
 Single-Family Home
  Built in 1980
  22.05acre lot
 3 car garage
  $286/sqft
  Listed 12 days ago
Property Description
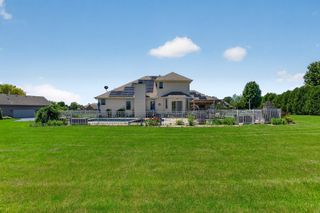
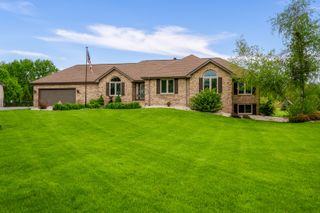
Private Country Retreat on 22.05 Acres! Tucked far from the road, this secluded agricultural property offers exceptional privacy, scenic countryside views, a stocked pond with a dock, and an impressive collection of outbuildings perfect for hobby farming, recreation, or simply enjoying wide-open space. The spacious country kitchen features granite countertops, a skylight, abundant cabinetry, hardwood flooring, and a large dining area that flows into a dramatic two-story great room with exposed beams, a corner fireplace, and patio doors leading to an enclosed porch. The main level also offers a bedroom, full bath, and a convenient laundry/mudroom with pantry storage and direct access to the backyard. Upstairs, the primary suite features a private bath, a large walk-in closet, and a loft overlooking the great room, along with two additional bedrooms and another full bath. The basement provides flexible living space with a recreation area, wine/root cellar, workshop, mechanical room, and abundant storage. Numerous outbuildings with durable steel roofs include a barn with a lower level, a 38' x 22.8' concrete block building with three overhead doors and concrete/gravel flooring, a 27.6' x 14' tool shed with electricity, a corn crib, and a garden shed. Relax on the covered 14' x 8' deck overlooking the pond and rolling countryside. With 22.05 acres of agricultural land, versatile outbuildings, and a beautiful private setting, this is a rare opportunity to own a peaceful rural retreat offering space, functionality, and timeless country charm.
- Listing Status:
- Pending
- Data Last Updated:
- July 7, 2026 at 1:18PM
- Listing Office:
- Berkshire Hathaway HomeServices Starck Real Estate : 815-544-1005
- Listing Agent:
- Debbie Carlson : 815-988-5568
- MLS ID:
- 12687270

- Rooms: LoftEnclosed Porch
- Basement: FinishedFull
- A/C: Central Air
- Heating: Natural GasPropane
- Fireplace: Fireplaces: 1
- Disability Feature: None
- Other Structures: Shed(s)Corn Crib
- Parking: YesAttachedGarageParking spaces: 3
- General: 2 Stories
- HOA Amenities: Not Applicable
- Originating MLS: mred
- School District: 100
- County: Boone
- Zoning: 0333100009
- Water: Well
- Sewer: Septic Tank
- Source: mred
- Ownership: Fee Simple
This listing courtesy of Debbie Carlson , Berkshire Hathaway HomeServices Starck Real Estate
Monthly Payment
- Principal & Interest $
- Property Taxes $
- Home Insurance $
- VA Funding Fee $