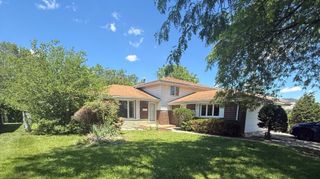
1770 Michigan City Road, Calumet City, IL 60409
- 3 beds |
- 2 baths |
- 2,075 sqft
 Single-Family Home
  Built in 1993
  —— sqft lot
  2 car garage
  $125/sqft
  Listed 21 days ago
Property Description
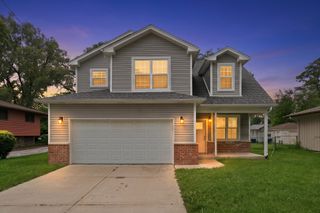
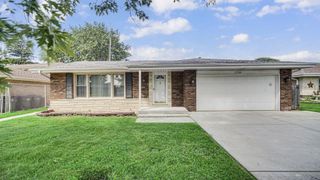
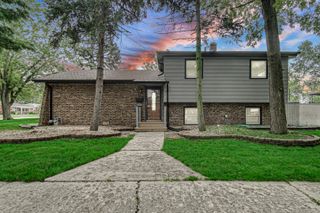
Impeccably maintained 3-bedroom, 1.1-bath split-level with basement offering exceptional pride of ownership throughout. Step inside to a bright and inviting floor plan featuring beautiful maple hardwood flooring, solid hardwood doors, maple cabinetry, recessed lighting throughout, and two skylights that fill the living and dining areas with natural light. The spacious main bathroom features a relaxing soaking tub, while a versatile office provides the perfect space for working from home, studying, or hobbies. Designed for everyday comfort and efficiency, the home includes a high-efficiency furnace and water heater, R-19 insulation, a water softener, sensor lighting in every closet and the laundry room, and two pumps. All appliances are included, making this home truly move-in ready. The exterior is just as impressive, showcasing attractive steel siding, a concrete side driveway leading to a 2-car garage, and a fully fenced backyard with maintenance-free PVC privacy fencing and additional parking with convenient alley access. Recent updates include the roof and gutters (2021), steel siding and soffits (2026), updated electrical and plumbing, water heater, and two pumps installed approximately 3 to 4 years ago. Conveniently located just steps from Dirksen Middle School and minutes from the Sandridge Center, parks, shopping, dining, and major roadways. This exceptionally clean, move-in-ready home is ready for its next owner. Qualified buyers may also be eligible for homebuyer assistance programs, including IHDA and FHLBC grants (subject to program qualifications and lender approval). Don't miss this opportunity to own a beautifully renovated home offering the perfect combination of space, comfort, and flexibility. Schedule your private showing today!
- Listing Status:
- Active
- Data Last Updated:
- August 24, 2026 at 5:18AM
- Listing Office:
- Pearl Haven Properties INC. : 708-257-5932
- Listing Agent:
- Christina Alvarado : 708-257-5932
- MLS ID:
- 12722965

- Style: Split Level
- Parking: ConcreteSide DrivewayGarage Door OpenerYesGarage OwnedDetachedGarageParking spaces: 2
- Roofing: Asphalt
- Windows: Skylight(s)Drapes
- General: 2 Stories
- HOA Amenities: CurbsGatedStreet LightsStreet Paved0.0Not Applicable
- Originating MLS: mred
- School District: 149
- County: Cook
- Zoning: 29124240480000
- Fencing: Fenced
- Utilities: Circuit Breakers
- Water: Lake MichiganPublic
- Sewer: Public Sewer
- Source: mred
- Ownership: Fee Simple
This listing courtesy of Christina Alvarado , Pearl Haven Properties INC.
Monthly Payment
- Principal & Interest $
- Property Taxes $
- Home Insurance $
- VA Funding Fee $

 New - 2 days ago