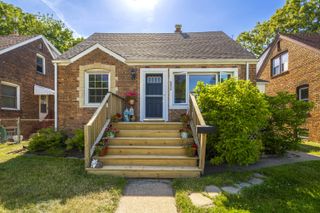
388 Campbell Avenue, Calumet City, IL 60409
- 4 beds |
- 2 baths |
- 2,358 sqft
 Single-Family Home
  Built in 1999
  5,127sqft lot
 2 car garage
  $118/sqft
  Listed 8 days ago
Property Description
Welcome to this exceptional all-brick 4-bedroom, 2-bath quad-level home where quality craftsmanship and pride of ownership shine throughout. From the moment you arrive, you'll appreciate the charming brick mailbox, custom concrete driveway, meticulous landscaping, and inviting curb appeal. Step inside to an inviting living room that flows seamlessly into the dining area and beautifully updated kitchen, creating the perfect space for both everyday living and entertaining. Gorgeous custom hardwood floors, elegant oak baseboards, and abundant natural light enhance the warmth and character throughout the home. The freshly painted bedrooms provide a bright, move-in-ready feel, while the beautifully updated kitchen is sure to impress with newly installed quartz countertops, a stylish tile backsplash, a skylight that fills the space with natural light, and all appliances included. The inviting family room features a cozy gas fireplace, creating the perfect gathering space for family and friends. The fully finished basement offers even more living space with an additional family room, a versatile bonus room featuring a custom epoxy floor-ideal for a home gym, office, workshop, or hobby room-and a finished laundry room with washer and dryer included. Outdoor living is just as impressive. Enjoy summer days on the deck just off the kitchen, relax on the stamped concrete patio, or entertain in the private backyard complete with a vinyl privacy fence and above-ground pool. Automatic exterior lighting illuminates the property at dusk, adding both beauty and convenience. Additional upgrades include a newer roof, newer windows with a transferable lifetime warranty, a sump pump with battery backup for added peace of mind, and a security camera system that stays with the home. Don't miss this rare opportunity to own a move-in-ready home that offers exceptional value, thoughtful upgrades. Schedule your private showing today!
- Listing Status:
- Active
- Data Last Updated:
- July 6, 2026 at 12:22AM
- Listing Office:
- RE/MAX Realty Associates : (219) 922-8400
- Listing Agent:
- Maria Vega :
- MLS ID:
- 841373

- General: LightingPrivate Yard
- Other Structures: DeckPatio
- Parking: AttachedDrivewayConcreteOff StreetGarage Door Opener
- General: Quad-Level
- Originating MLS: nira
- County: Cook
- Zoning: 30071220240000
- View: Neighborhood
- Fencing: Back YardFenced
- Utilities: Cable AvailableWater ConnectedUnderground UtilitiesNatural Gas ConnectedElectricity Connected100 Amp Service
- Water: Public
- Sewer: Public Sewer
- Source: nira
This listing courtesy of Maria Vega , RE/MAX Realty Associates
Monthly Payment
- Principal & Interest $
- Property Taxes $
- Home Insurance $
- VA Funding Fee $

 New - 3 days ago