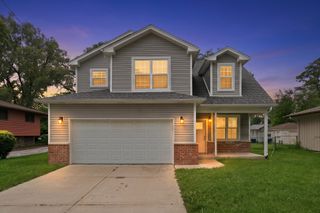
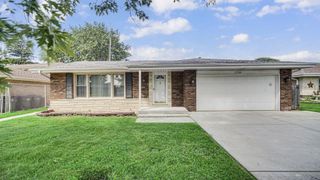
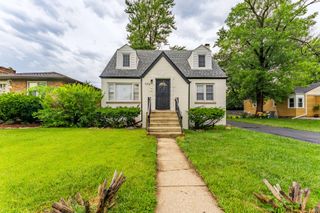
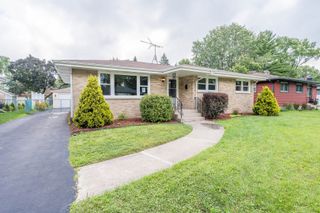
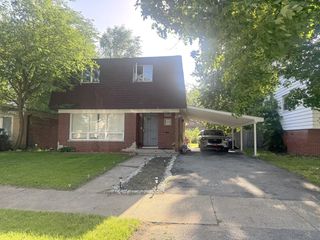
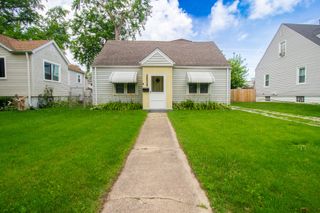
524 155th Street, Calumet City, IL 60409
- 5 beds |
- 2 baths |
- 1,802 sqft
 Single-Family Home
  Built in 1893
  —— sqft lot
  —— car garage
  $153/sqft
  Listed ——
Property Description
SIMPLY STUNNING! This true beauty is sure to amaze you with its impressive size, thoughtful updates, and spacious layout. This wonderful home features 5 generously sized bedrooms and 2 full bathrooms, offering plenty of room for comfortable living and entertaining. As you enter, you are greeted by a large living and dining room combination featuring brand-new hardwood flooring and beautiful wall accents. Two spacious bedrooms are conveniently located on this main level. The updated kitchen showcases white Shaker-style cabinets, granite countertops, and matching stainless-steel appliances, including a stove and refrigerator. Both full bathrooms are beautifully updated with eye-catching ceramic tile and stylish black hardware accents. Additional living space includes three more bedrooms and a large family room, providing plenty of flexibility for a growing household. The primary bedroom features a walk-in closet for added convenience. Enjoy new hardwood flooring throughout the home, along with new doors, trim, and windows, plus a large laundry room and abundant closet space. The upper level includes a full, unfinished attic with original wood flooring-a fantastic blank canvas ready for your creative ideas, whether you envision a home office, recreation area, or extra living space. Professionally renovated and meticulously maintained, this home offers space, style, and endless possibilities. Don't miss the opportunity to make this stunning property your home!
- Listing Status:
- Active
- Data Last Updated:
- August 24, 2026 at 2:18AM
- Listing Office:
- Redfin Corporation : 224-699-5002
- Listing Agent:
- John Litrenta : 708-514-6233
- MLS ID:
- 12737394

- Style: Prairie
- Parking: Brick DrivewayOff AlleyYesOwnedParking spaces: 2
- Roofing: Asphalt
- Windows: Insulated Windows
- General: 1.5 Story
- HOA Amenities: ParkSidewalksNot Applicable
- Originating MLS: mred
- School District: 155
- County: Cook
- Zoning: 30171040350000
- Water: Public
- Sewer: Public Sewer
- Source: mred
- Ownership: Fee Simple
This listing courtesy of John Litrenta , Redfin Corporation
Monthly Payment
- Principal & Interest $
- Property Taxes $
- Home Insurance $
- VA Funding Fee $