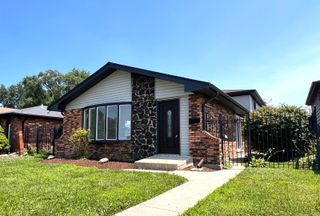
658 Hoxie Avenue, Calumet City, IL 60409
- 3 beds |
- 3 baths |
- 1,150 sqft
 Single-Family Home
  Built in 1978
  3,781sqft lot
 2 car garage
  $226/sqft
  Listed 6 days ago
Property Description
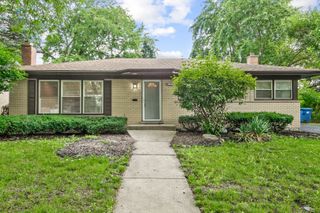
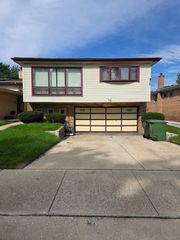
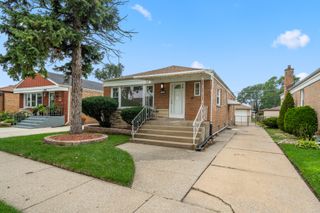
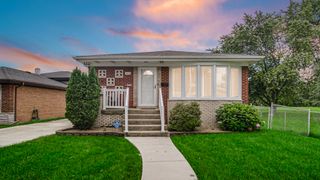
Step into this newly renovated, all-brick raised ranch offering the perfect balance of modern luxury, expansive living space, and smart home technology. Featuring 3 spacious main-level bedrooms, 2.5 designer bathrooms, and a fully finished basement. This turnkey residence is designed for effortless living and entertaining. The welcoming front porch leads into an expansive living room bathed in natural light through an oversized picture window, highlighted by gleaming hardwood floors, recessed lighting, and a modern statement ceiling fan. The open layout flows seamlessly into the chef-inspired kitchen, fully equipped with premium 42-inch white shaker cabinetry with brushed nickel hardware, Calacatta quartz countertops with an extended waterfall-edge breakfast bar, subway tile backsplash, and sleek black/stainless appliances. All three main-level bedrooms feature warm hardwood flooring, neutral designer paint, and ceiling fans. The full bathroom serves as a private oasis, boasting high-end porcelain tile, custom niche, modern vanity, and a Bluetooth-enabled LED smart mirror with built-in speakers. Head downstairs to the massive, fully finished lower level. The centerpiece recreation room is anchored by a contemporary slatted wood accent wall with an integrated linear electric fireplace. The basement also includes a versatile private bonus room-perfect for a home office, gym, with a dedicated full bath, separate laundry area with washer/dryer, and a utility room. Mechanical upgrades offer total peace of mind, including a dedicated whole-home surge protector installed directly at the electrical panel. Cameras, Internet and staging materials are excluded from the listing.
- Listing Status:
- Active
- Data Last Updated:
- August 24, 2026 at 3:20AM
- Listing Office:
- RealtyOne And Associates Of IL : 708-990-4365
- Listing Agent:
- Remy Balogun : 773-820-0208
- MLS ID:
- 12734371

- Parking: YesGarage OwnedDetachedGarageParking spaces: 2
- Roofing: Asphalt
- General: 1 Story
- HOA Amenities: 0.0Not Applicable
- Originating MLS: mred
- School District: 149
- County: Cook
- Zoning: 29124300240000
- Fencing: Fenced
- Utilities: 100 Amp Service
- Water: Lake Michigan
- Sewer: Public Sewer
- Source: mred
- Ownership: Fee Simple
This listing courtesy of Remy Balogun , RealtyOne And Associates Of IL
Monthly Payment
- Principal & Interest $
- Property Taxes $
- Home Insurance $
- VA Funding Fee $

 New - 3 days ago