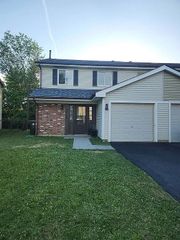
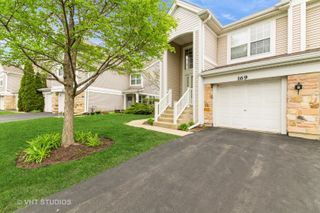
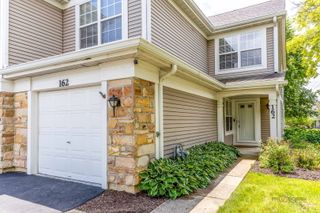
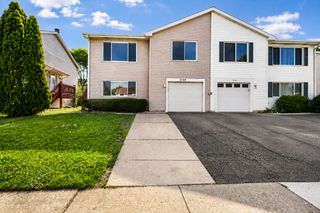
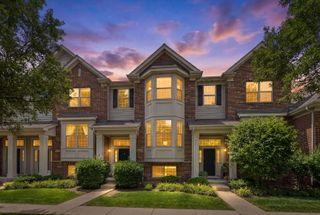
621 Dunhill Lane, Carol Stream, IL 60188
- 2 beds |
- 3 baths |
- 1,600 sqft
 Town Home
  Built in 2003
  —— sqft lot
  2 car garage
  $262/sqft
  Listed ——
Property Description
Rare opportunity to own an **ELEVATOR-equipped home** in the highly sought-after **Forest Glen 55+ community**, just minutes from **downtown Wheaton** shopping, dining, parks, and the Metra train station. This beautifully maintained Stickley model offers the convenience of **main-level living with no stairs required**, making it an ideal option for those seeking comfort, accessibility, and low-maintenance living. The spacious floor plan features **2 large bedrooms, a versatile loft, and a full finished basement**, providing plenty of room for guests, hobbies, or a home office. The bright kitchen includes **granite countertops, a center island, abundant pantry storage, under-cabinet lighting, and like-new appliances** that have seen minimal use. Quality finishes throughout include **9-foot ceilings, hardwood floors, and custom architectural details** that create a warm and inviting atmosphere. Recent mechanical updates, including a **newer furnace and water heater**, offer added peace of mind. Perfectly situated deep within the community, this half-duplex backs to a peaceful walking path, providing exceptional privacy and quiet surroundings. And the standout feature? **YOUR OWN PRIVATE ELEVATOR**, offering effortless access to every level of the home and making this one of the most unique and desirable properties available.
- Listing Status:
- Active
- Data Last Updated:
- July 5, 2026 at 11:18PM
- Listing Office:
- Compass : 630-408-3678
- Listing Agent:
- Caroline Dorn : 630-408-3678
- MLS ID:
- 12664996

- Parking: AsphaltGarage Door OpenerYesGarage OwnedAttachedGarageParking spaces: 2
- HOA Amenities: InsuranceExterior MaintenanceLawn CareSnow Removal425.0Monthly
- Originating MLS: mred
- School District: 200
- County: DuPage
- Zoning: 0504403006
- Water: Lake Michigan
- Sewer: Public Sewer
- Source: mred
- Ownership: Fee Simple w/ HO Assn.
This listing courtesy of Caroline Dorn , Compass
Monthly Payment
- Principal & Interest $
- Property Taxes $
- Home Insurance $
- VA Funding Fee $

 New - 2 days ago