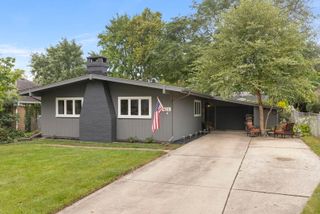
970 Dearborn Circle, Carol Stream, IL 60188
- 3 beds |
- 2 baths |
- 1,260 sqft
 Single-Family Home
  Built in 1979
  7,427sqft lot
 2 car garage
  $316/sqft
  Listed 4 days ago
Property Description
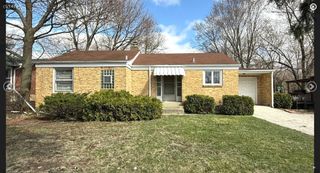
Get to know this darling Ranch home offering a combination of character, comfort, and functionality. Great curb appeal starts with the ALL-BRICK exterior and concrete driveway. Inside, the open concept living area, woodburning fireplace and hardwood floors create a delightfully cozy and centralized living space. The thoughtfully designed kitchen layout maximizes cabinet and counter space. The three bedrooms include a primary suite with separate entrance to the beautifully remodeled main floor bathroom (2020). Downstairs, the finished basement significantly expands the home's versatility. Newer lower level laminate flooring (2026) provides a cohesive look throughout the large recreation room, dry bar, kitchenette, and office. A second FULL bath with shower adds even more functionality. A separate unfinished space, multiple closets, and a large utility/laundry room provide plenty of room for storage and the home's mechanical systems. The back yard features a storage shed, enclosed fenced yard, and a large deck. Nearby parks, paths, and the Carol Stream Park District Recreational Center offer ample opportunities for an active lifestyle. Convenient access to North Avenue (Route 64), Army Trail Road, shopping, dining, and I-355 makes getting around easy. A charming ranch with flexible living space, a finished basement, and a convenient Carol Stream location-ready to welcome its next owner!
- Listing Status:
- Active
- Data Last Updated:
- September 20, 2026 at 9:18PM
- Listing Office:
- Keller Williams Premiere Properties : 630-665-1200
- Listing Agent:
- Melanie Young : 630-665-1200
- MLS ID:
- 12680094

- Style: Ranch
- Other Structures: Shed(s)
- Parking: ConcreteGarage Door OpenerYesGarage OwnedAttachedGarageParking spaces: 2
- Roofing: Asphalt
- Windows: DrapesBay Window(s)Blinds
- General: 1 StoryConcrete Perimeter
- HOA Amenities: ParkLakeCurbsSidewalksStreet LightsStreet Paved0.0Not Applicable
- Originating MLS: mred
- School District: 93
- County: DuPage
- Zoning: 0229114047
- Fencing: Fenced
- Utilities: Circuit Breakers
- Water: Lake Michigan
- Sewer: Public Sewer
- Source: mred
- Ownership: Fee Simple
This listing courtesy of Melanie Young , Keller Williams Premiere Properties
Monthly Payment
- Principal & Interest $
- Property Taxes $
- Home Insurance $
- VA Funding Fee $

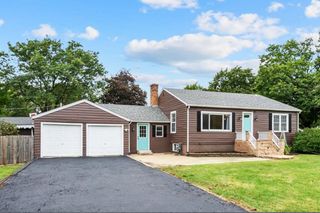
 New - 17 hours ago