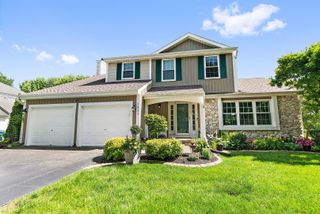
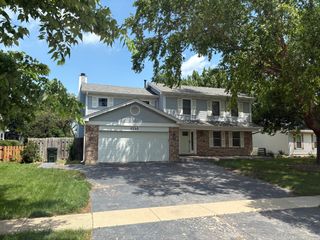
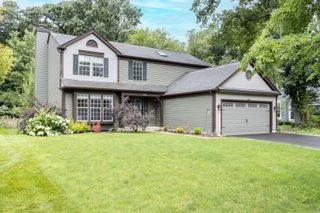
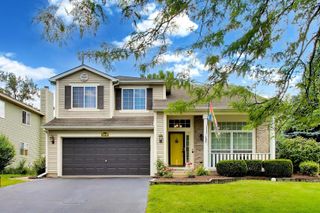
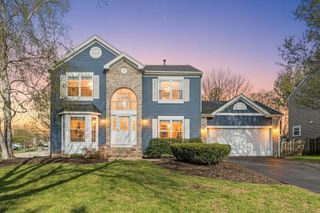
1807 Van Dyke Lane, Carpentersville, IL 60110
- 4 beds |
- 4 baths |
- 2,640 sqft
 Single-Family Home
  Built in 1996
  7,405sqft lot
 2 car garage
  $167/sqft
  Listed 17 days ago
Property Description
LOCATION! LOCATION!! LOCATION!!Beautiful home backs up to the protected nature preserve. Enter home to beautiful wood laminate flooring throughout the main floor. The living room is open to the dining room. The kitchen features stainless steel appliances, an island and lots of counter space for cooking. The family room has a vaulted ceiling and is open to the kitchen. As you Step out onto the deck for breathtaking views of nature. Upstairs you'll find the 3 beds 2 full baths , master bedroom with walk-in closet plus private master bathroom all overlooking the beauty of the nature preserve another full bathroom and the laundry area complete the 2nd floor. Newer 2nd floor carpeting. The fully finished, walk-out basement features a large rec room, wet bar, 4th bedroom with French doors, full bathroom, storage area & sliding doors that lead out to the brick paver patio. The backyard features a vinyl privacy fence NEW in 2019, deck and brick paver patio (hot tub as-is). The fence even has a back gate so you can easily access the nature preserve behind. Great location 1/2 mile from park, close to Randall Oaks Golf Course, restaurants, shopping and entertainment.
- Listing Status:
- Active
- Data Last Updated:
- July 5, 2026 at 11:18PM
- Listing Office:
- Suburban Life Realty, Ltd : 847-774-2073
- Listing Agent:
- Peter Vasilakos : 847-774-2073
- MLS ID:
- 12681900

- Style: Contemporary
- Parking: AsphaltGarage Door OpenerYesGarage OwnedAttachedGarageParking spaces: 2
- Roofing: Asphalt
- Windows: Screens
- General: 2 StoriesConcrete Perimeter
- HOA Amenities: ParkCurbsSidewalksStreet LightsStreet PavedOther70.0Annually
- Originating MLS: mred
- School District: 300
- County: Kane
- Zoning: 0318251008
- Fencing: Fenced
- Water: Public
- Sewer: Public Sewer
- Source: mred
- Ownership: Fee Simple w/ HO Assn.
This listing courtesy of Peter Vasilakos , Suburban Life Realty, Ltd
Monthly Payment
- Principal & Interest $
- Property Taxes $
- Home Insurance $
- VA Funding Fee $

 New - 3 days ago