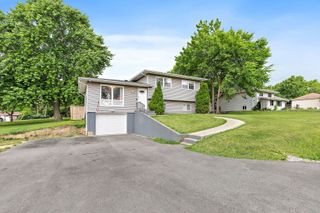
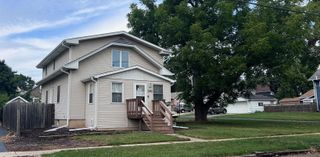
823 Greenwood Avenue, Carpentersville, IL 60110
- 5 beds |
- 3 baths |
- 1,500 sqft
 Single-Family Home
  Built in 1964
  0.5acre lot
 2 car garage
  $279/sqft
  Listed 8 days ago
Property Description
Spacious Lakewood Estates ranch with a finished walkout lower level offering room for everyone and storage galore! Situated on a beautiful half-acre lot, this 5-bedroom, 3-bath home features generous living spaces and endless possibilities. The main level features a vaulted living room, a kitchen with granite countertops, and a generously sized eating area perfect for gathering with family and friends. The finished walkout lower level includes two additional bedrooms, a full bath, a large family room with fireplace, bar area, abundant storage, and the added comfort of heated basement floors. Newer boiler (2023) Enjoy the peaceful wooded backdrop from the expansive deck, where deer and other wildlife are frequent visitors. Multiple decks and a patio provide plenty of opportunities to relax or entertain outdoors. The extra-deep oversized 2.5-car garage (approximately 25' x 29') offers exceptional space for vehicles, tools, hobbies, and additional storage. This home is move-in ready, but Seller is selling it As Is. If you're looking for a home with incredible space, storage, and a private natural setting, this is one you won't want to miss!
- Listing Status:
- Active
- Data Last Updated:
- July 6, 2026 at 12:20AM
- Listing Office:
- EXIT Real Estate Partners : 847-431-4578
- Listing Agent:
- Samantha Collins : 847-431-4578
- MLS ID:
- 12684282

- General: Outdoor Grill
- Style: Ranch
- Parking: AsphaltConcreteGarage Door OpenerYesAttachedGarageParking spaces: 2
- Roofing: Asphalt
- Windows: ScreensDrapes
- General: 1 StoryHillside
- HOA Amenities: Street LightsStreet PavedNot Applicable
- Originating MLS: mred
- School District: 300
- County: Kane
- Zoning: 0314327024
- Utilities: Circuit Breakers
- Water: Public
- Sewer: Public Sewer
- Source: mred
- Ownership: Fee Simple
This listing courtesy of Samantha Collins , EXIT Real Estate Partners
Monthly Payment
- Principal & Interest $
- Property Taxes $
- Home Insurance $
- VA Funding Fee $