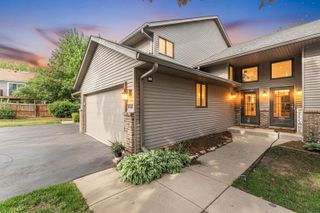
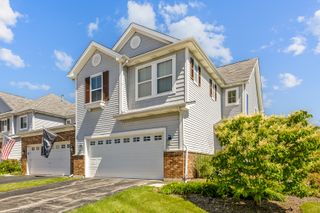
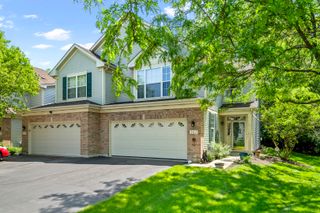
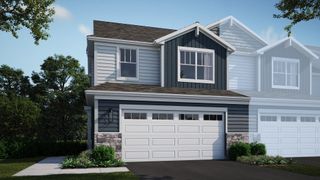
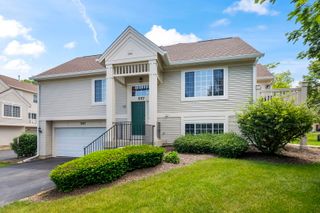
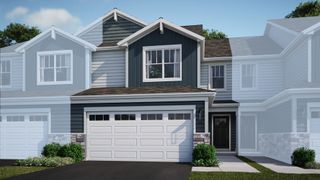
1125 WestLake Drive, Cary, IL 60013
- 4 beds |
- 3 baths |
- 1,966 sqft
 Town Home
  Built in 2019
  —— sqft lot
  2 car garage
  $178/sqft
  Listed 23 days ago
Property Description
Don't miss this spacious Cary townhome featuring a stunning open-concept floor plan designed for modern living. This beautifully maintained home offers 4 bedrooms,2.5 bathrooms, The main level includes a welcoming den just off the entry, ideal for working from home or creating a quiet retreat. A convenient mudroom connects the attached 2-car garage (where there is a Level 2 EV Charger) then to the living area, helping keep everyday life organized. The bright and open living spaces flow seamlessly, creating an inviting atmosphere for both relaxing and entertaining. Upstairs, you'll find a spacious primary suite featuring a generous custom walk-in closet, along with two additional bedrooms, a large loft, and the convenience of a second-floor laundry room. Ideally located in a highly sought-after school district, this home is just minutes from the Metra station and close to shopping, dining, parks, and outdoor recreation. A wonderful opportunity to enjoy comfort, convenience, and a fantastic location!
- Listing Status:
- Active
- Data Last Updated:
- July 6, 2026 at 12:20AM
- Listing Office:
- Berkshire Hathaway HomeServices Starck Real Estate : 847-370-2030
- Listing Agent:
- Lynn Dahl : 847-370-2030
- MLS ID:
- 12672343

- Parking: AsphaltElectric Vehicle Charging Station(s)YesAttachedGarageParking spaces: 6
- HOA Amenities: ParkInsuranceExterior MaintenanceLawn CareSnow RemovalOther252.0Monthly
- Originating MLS: mred
- School District: 26
- County: McHenry
- Zoning: 1911281035
- Water: Public
- Sewer: Public Sewer
- Source: mred
- Ownership: Fee Simple w/ HO Assn.
This listing courtesy of Lynn Dahl , Berkshire Hathaway HomeServices Starck Real Estate
Monthly Payment
- Principal & Interest $
- Property Taxes $
- Home Insurance $
- VA Funding Fee $