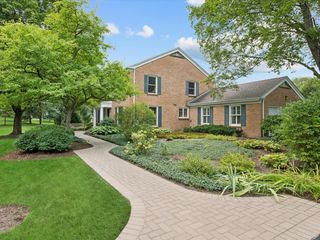
27069 W FOX RIVER Road, Cary, IL 60013
- 4 beds |
- 4 baths |
- 3,200 sqft
 Single-Family Home
  Built in 1969
  0.58acre lot
 3 car garage
  $266/sqft
  Listed ——
Property Description
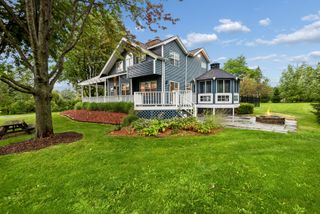
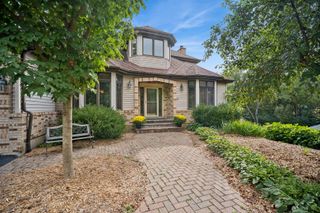
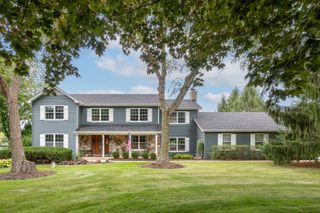
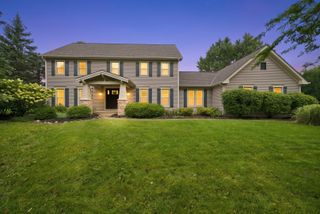
Some homes you have to experience to appreciate-and this is absolutely one of them! Set on a waterfront channel with access to the Fox River, this wonderfully unique home pairs river views and waterfront living with a layout full of personality. Enjoy the river lifestyle without the direct riverfront price tag! An open floor plan connects the main living areas while preserving distinct spaces to gather, relax, and unwind. Gorgeous maple floors welcome you in the entryway and kitchen, while the great room makes a memorable impression with its tin ceiling and copper globe light fixtures. A spiral staircase leads to a tucked-away office, adding another unexpected detail to a home that is anything but ordinary. The spacious primary suite features two huge closet spaces, an additional laundry location, and a large ensuite bathroom recently refreshed with new vanities. Two separate basements, each with exterior access, offer incredible flexibility: one is designed for movie nights and entertaining, while the other includes a guest bedroom, full bathroom, and laundry room. Outside, the approximately half-acre yard offers room to entertain, garden, and enjoy life along the water. A large composite deck, beautiful chicken pen, and raised garden beds make this outdoor space just as special as the home itself. The heated, attached one-car garage is currently used as a gym, while an oversized detached garage with room for two-plus cars provides plenty of space for vehicles, toys, and hobbies. Distinctive details, versatile living spaces, and access to the Fox River-this is a home for someone who wants a little adventure and a whole lot of character!
- Listing Status:
- Active
- Data Last Updated:
- October 9, 2026 at 7:17AM
- Listing Office:
- Keller Williams Success Realty : 815-529-0777
- Listing Agent:
- Miranda Alt : 815-529-0777
- MLS ID:
- 12689331

- General: Hot TubFire Pit
- Style: Cape Cod
- Parking: AsphaltCircular DrivewayGarage Door OpenerYesGarage OwnedAttachedDetachedGarageParking spaces: 3
- Roofing: Asphalt
- General: Split Level w/ SubConcrete Perimeter
- HOA Amenities: Water RightsStreet Paved0.0Not Applicable
- Originating MLS: mred
- School District: 26
- County: Lake
- Zoning: 13092000040000
- View: Water
- Water: Well
- Sewer: Septic Tank
- Source: mred
- Ownership: Fee Simple
This listing courtesy of Miranda Alt , Keller Williams Success Realty
Monthly Payment
- Principal & Interest $
- Property Taxes $
- Home Insurance $
- VA Funding Fee $