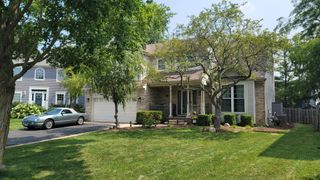
300 Hampton Street, Cary, IL 60013
- 4 beds |
- 3 baths |
- 2,838 sqft
 Single-Family Home
  Built in 1994
  9,095sqft lot
 2 car garage
  $176/sqft
  Listed 2 days ago
Property Description
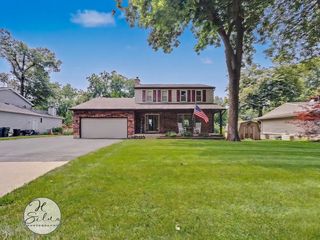
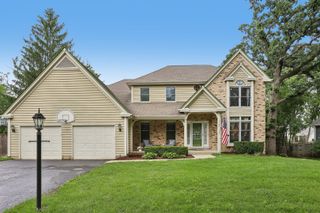
Welcome home to this beautifully updated Sequoia model offering 4 bedrooms, 2.5 bathrooms, plus a finished basement with a versatile bonus room-perfect for a home office, gym, playroom, or guest space. The open floor plan is ideal for everyday living and entertaining, featuring a spacious kitchen with a large granite island, cherry cabinetry, stainless steel appliances, just steps away to the fully fenced backyard. The inviting family room is filled with natural light and centered around a cozy gas fireplace, while the formal living and dining rooms provide additional space to gather. Upstairs, the spacious primary suite offers a sitting area, walk-in closet, and private bath with dual vanities, a soaking tub, and separate shower. Thoughtful updates throughout the home include newer flooring, windows, appliances, and fresh interior touches. Outside, enjoy the fenced backyard complete with a fire pit, storage shed, and mature landscaping. Major exterior improvements-including new siding, fascia, soffits, gutters, and downspouts (2021-2022)-provide lasting curb appeal and peace of mind. Conveniently located near parks, schools, shopping, and dining, this move-in ready home is ready for its next chapter.
- Listing Status:
- Active
- Data Last Updated:
- July 24, 2026 at 9:18PM
- Listing Office:
- @properties Christie's International Real Estate : 630-913-7201
- Listing Agent:
- Liz Simoni : 630-913-7201
- MLS ID:
- 12706696

- Parking: AsphaltYesGarage OwnedAttachedGarageParking spaces: 2
- Roofing: Asphalt
- General: 2 Stories
- HOA Amenities: 0.0Not Applicable
- Originating MLS: mred
- School District: 47
- County: McHenry
- Zoning: 1911381004
- Water: Public
- Sewer: Public Sewer
- Source: mred
- Ownership: Fee Simple
This listing courtesy of Liz Simoni , @properties Christie's International Real Estate
Monthly Payment
- Principal & Interest $
- Property Taxes $
- Home Insurance $
- VA Funding Fee $

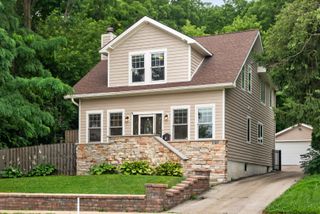
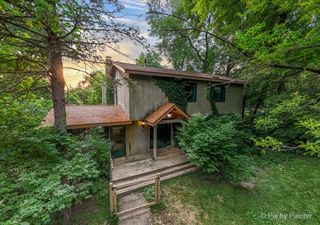
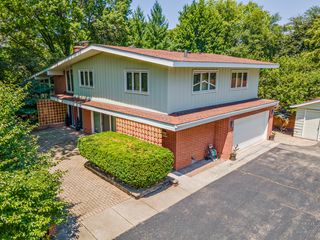
 New - 3 days ago