44 Silver Tree Circle, Cary, IL 60013
- 3 beds |
- 2 baths |
- 1,357 sqft
 Town Home
  Built in 1976
  —— sqft lot
  1 car garage
  $184/sqft
  Listed ——
Property Description
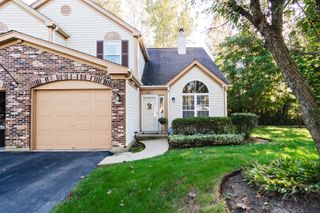
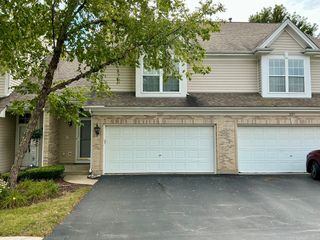
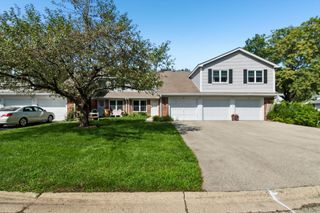
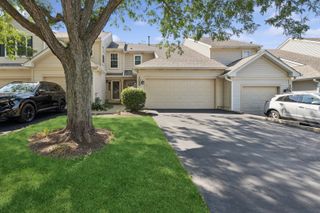
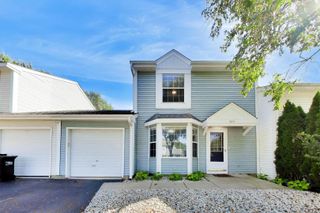
Welcome home to this move-in-ready 3-bedroom, 2-bathroom townhome, tucked away on a quiet dead-end street, where the updates have already been done for you. Recent upgrades include updated bathrooms, new LVP flooring throughout the entire home, and updated lighting and switches, giving every room a fresh, modern feel. A brand-new Andersen storm door welcomes you into an inviting open living room anchored by a cozy fireplace, the perfect spot to relax or entertain. The updated kitchen shines with crisp white cabinetry, Calacatta white quartz countertops, a stylish ceramic tile backsplash, and stainless steel appliances. The breakfast area features a 96" dual premium foldable butcher block bar, ideal for casual meals and morning coffee, and easily folded away when you need more space. An Andersen sliding door opens to your concrete patio and one of the most private backyards in the community, backing to the Hollows conservation area and framed by a beautiful mature tree line for peaceful, natural views with no neighbors behind you. Enjoy the convenience of main-level living with a spacious primary suite showcasing a feature wall with accent lighting, along with its own updated full bath, plus main-level laundry. Upstairs, you'll find two additional bedrooms with a shared, updated full bathroom, giving everyone room to spread out. The walk-in attic offers generous additional storage, and a 1-car detached garage adds even more practicality. Living in Bright Oaks means access to a community pool, clubhouse, and playground. All this just minutes from top-rated schools, charming downtown Cary, the Metra station, shopping, and local restaurants. Updated, private, and perfectly located, this one is a must-see!
- Listing Status:
- Active
- Data Last Updated:
- October 9, 2026 at 7:18PM
- Listing Office:
- LPT Realty : 847-496-0176
- Listing Agent:
- Beth Repta : 847-496-0176
- MLS ID:
- 12778635

- Parking: AsphaltGarage Door OpenerYesGarage OwnedDetachedGarageParking spaces: 1
- Roofing: Asphalt
- General: Concrete Perimeter
- HOA Amenities: ParkParty RoomPoolInsuranceClubhousePoolExterior MaintenanceLawn CareSnow Removal265.0Monthly
- Originating MLS: mred
- School District: 26
- County: McHenry
- Zoning: 1912103152
- Utilities: Circuit Breakers
- Water: Public
- Sewer: Public Sewer
- Source: mred
- Ownership: Fee Simple w/ HO Assn.
This listing courtesy of Beth Repta , LPT Realty
Monthly Payment
- Principal & Interest $
- Property Taxes $
- Home Insurance $
- VA Funding Fee $