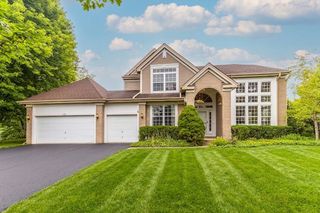
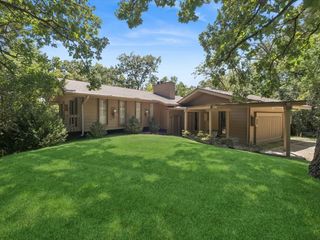
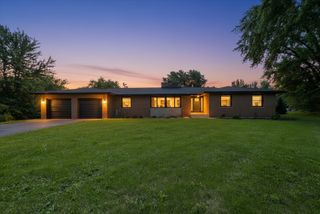
7414 Meadow Lane, Cary, IL 60013
- 4 beds |
- 4 baths |
- 3,005 sqft
 Single-Family Home
  Built in 1971
  1.1acre lot
 3 car garage
  $208/sqft
  Listed ——
Property Description
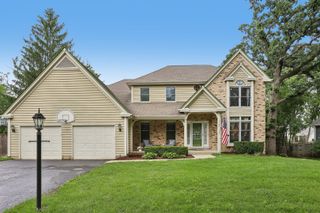
This is a rare expanded two story with a large addition on over an acre in unincorporated Cary! Don't miss your opportunity. Freshly painted on main floor! Brand new roof 2026! Brand new skylights 2026! There is a beautiful front porch to enjoy a rocking chair on. This long time family home features four bedrooms plus a large flexible loft space to use as you wish - it would make a great office or work out area. There are three full bathrooms including one on the main floor, and a powder room too. Someone could live entirely on the main level. The massive family room addition is a fabulous hang out and entertaining space with tall ceilings, wet bar, fireplace, and hardwood floors. The kitchen includes an eat-in area, island, and sliding glass doors to the screened porch where you can enjoy the view of the expansive property every morning. There are laundry hook ups in both the basement and the garage. The garage is incredible and someone is going to love it! It is heated and there is plenty of room for a workshop and/or all of your toys. The basement was also expanded with the addition and offers a finished recreation room along with a very large storage area. Bring your ideas and you could add more living space down there! You may also be able to add square footage by finishing the home's attic space too! You can pick up the Metra train in downtown Cary if you commute as well as get something great to eat. The Cary Community trail take you all through town whether walking, biking, or jogging. There are also wonderful McHenry Conservation District Parks throughout the area and you'll enjoy the bedroom community feel of Cary while at the same time not being far from everything you could need.
- Listing Status:
- Active
- Data Last Updated:
- July 24, 2026 at 10:18PM
- Listing Office:
- MisterHomes Real Estate : 847-366-8822
- Listing Agent:
- Matt Hernacki : 847-366-8822
- MLS ID:
- 12704831

- Style: Traditional
- Other Structures: Shed(s)
- Parking: AsphaltGarage Door OpenerHeated GarageYesGarage OwnedAttachedGarageParking spaces: 3
- Roofing: Asphalt
- Windows: Screens
- General: 2 Stories
- HOA Amenities: Not Applicable
- Originating MLS: mred
- School District: 26
- County: McHenry
- Zoning: 2008278008
- Fencing: Invisible
- Water: Well
- Sewer: Septic Tank
- Source: mred
- Ownership: Fee Simple
This listing courtesy of Matt Hernacki , MisterHomes Real Estate
Monthly Payment
- Principal & Interest $
- Property Taxes $
- Home Insurance $
- VA Funding Fee $

 New - 3 days ago