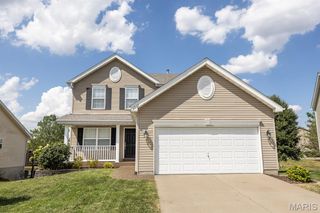
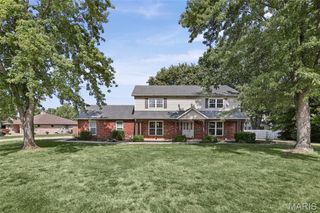
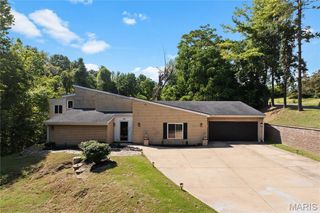
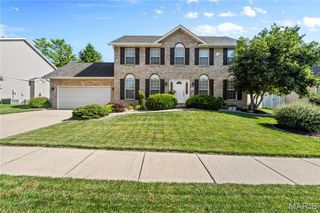
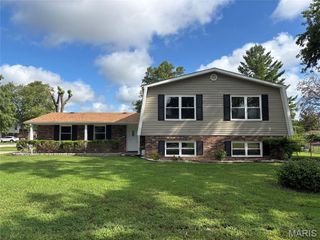
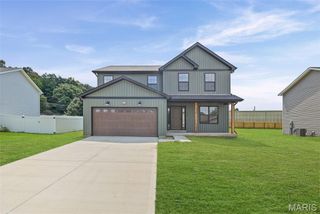
427 Sammy Lane, Caseyville, IL 62232
- 4 beds |
- 3 baths |
- 2,200 sqft
 Single-Family Home
  Built in 2014
  8,712sqft lot
 2 car garage
  $143/sqft
  Listed 14 days ago
Property Description
Located in Emerald Valley Estates, a distinctive subdivision featuring a mix of new construction and non-cookie-cutter homes, this unique multi-level property offers a One-of-a-kind floor plan, exceptional privacy, and a location that’s hard to beat! This unique 2,200sf multi-level home offers a layout unlike most, with thoughtfully designed spaces providing flexibility and room for everyone. Step inside to a welcoming family room, where you’ll find a main-floor bedroom with a spacious walk-in closet, a full bath, and convenient laundry room—perfect for guests, a home office, or those wanting main-level living. Up a level, the heart of the home awaits with an open concept living room, dining area, and generously sized kitchen. The kitchen comes complete with all appliances & plenty of room to prepare/entertain. The private primary suite is a true retreat, featuring a spacious walk-in closet, beautiful coffered - lighted ceiling, a luxurious primary bath with separate soaking tub & shower. 2 generously sized bedrooms & hall bath. Step outside and discover your own private oasis. The fully enclosed vinyl-fenced backyard backs to mature trees/vegetation with no homes directly behind you, offering exceptional privacy. Enjoy the outdoors from the covered patio or deck. The oversized 24x33 two-car garage provides an abundance of extra storage space. Tucked away in a quiet, friendly neighborhood at the end of the street, this home offers a fun bonus—a distant view of the St. Louis Arch, including the opportunity to enjoy the spectacular Arch fireworks from home! And when it comes to location, convenience is unmatched. You’re just minutes from Downtown St. Louis, Scott Air Force Base, major interstates, schools, colleges, shopping, dining, and everyday amenities. A truly distinctive home with privacy, space, versatility, and a location you’ll love—this is one you won’t want to miss!
- Listing Status:
- Active
- Date Added:
- September 14, 2026
- Data Last Updated:
- September 26, 2026 at 6:17PM
- Listing Office:
- RE/MAX Alliance : 618-345-2111
- MLS ID:
- 26058880

- Style: Split Foyer
- General: Vinyl SidingMulti/Split
- HOA Amenities: None
- Originating MLS: maris2
- School District: Collinsville DIST 10
- County: St. Clair
- Zoning: EMERALD VALLEY ESTATES 1ST ADD LOT 24 A0279322603-07.0-304-056
- Fencing: Vinyl
- Utilities: Electricity ConnectedNatural Gas ConnectedSewer ConnectedWater ConnectedAmeren
- Water: Public
- Sewer: Public Sewer
- Source: maris2
This listing courtesy of RE/MAX Alliance
Monthly Payment
- Principal & Interest $
- Property Taxes $
- Home Insurance $
- VA Funding Fee $