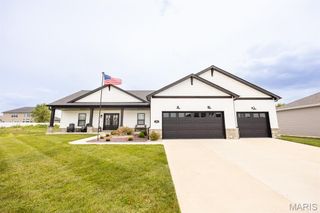
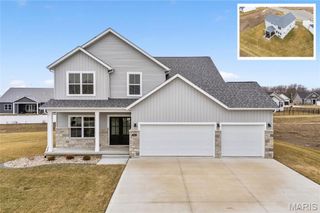
7961 Boreal Ridge, Caseyville, IL 62232
- 4 beds |
- 3 baths |
- 2,909 sqft
 Single-Family Home
 Built in 2026
 0.73acre lot
 3 car garage
 $201/sqft
 Listed 23 days ago
Property Description
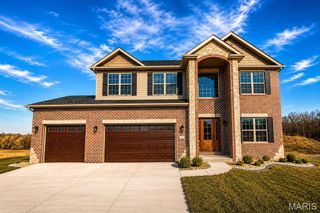
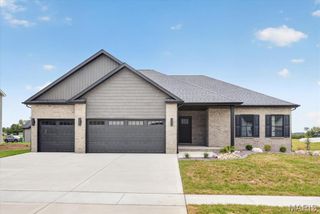
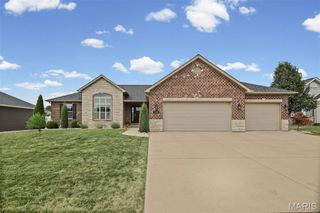
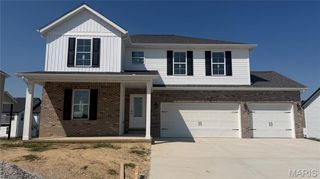
A new take on the popular Willow by builder, Juliet Alpha Properties! This 4 bedroom, 3 bath ranch offers 2,909 sq. ft. of finished living space and, for the first time, a welcoming covered front porch. Situated on a beautiful .73-acre Boreal Ridge lot with gorgeous woods behind, the setting is exceptional. Inside, the split-bedroom floor plan features a wide foyer opening to a dramatic wall of windows framing the wooded backdrop. The show-stopping kitchen offers a large island, quartz countertops, 42” soft-close cabinetry, under-cabinet lighting and full appliance package. The spacious primary suite includes a dual vanity, cultured marble shower and custom closet. The finished lower level adds 1,037 sq. ft. with a 4th bedroom, full bath and plenty of additional living space. With a 10' pour, the impressive ceiling height makes the space feel exceptionally open and bright. The extra-deep third-car garage is ideal for boat storage, yard toys or a workshop. Covered rear deck, Energy Star construction, lifetime waterproof warranty and more. Set in scenic Tanglewood with nature paths, stocked ponds, a playground, miles of sidewalks and golf-cart friendly streets. All just 20 minutes from St. Louis and Scott AFB. Visit TanglewoodIL.com for details.
- Listing Status:
- Active
- Date Added:
- October 2, 2026
- Data Last Updated:
- October 26, 2026 at 7:18AM
- Listing Office:
- Berkshire Hathaway HomeServices Select Properties : 618-655-4100
- MLS ID:
- 26054768

- Style: Ranch
- Other Structures: Front PorchDeckPatioCovered
- Parking: AttachedGarage Door OpenerGarage Faces Front
- Roofing: Architectural ShingleComposition
- General: BrickStoneVinyl SidingOne
- HOA Amenities: Common GroundLakeParkPlaygroundTrail(s)Common Area Maintenance300.0Annually
- Originating MLS: maris2
- School District: Collinsville DIST 10
- County: St. Clair
- Zoning: To follow per title report03-09.0-205-005
- View: Trees/Woods
- Utilities: Cable AvailableElectricity ConnectedSewer ConnectedWater AvailableAmeren
- Water: Public
- Sewer: Public Sewer
- Source: maris2
- Ownership: Private
This listing courtesy of Berkshire Hathaway HomeServices Select Properties
Monthly Payment
- Principal & Interest $
- Property Taxes $
- Home Insurance $
- VA Funding Fee $