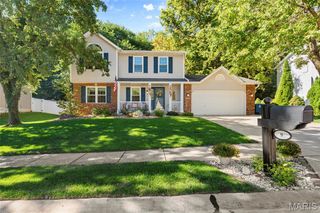
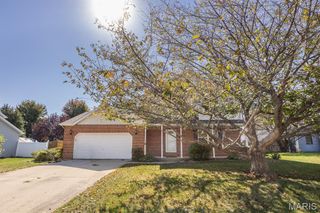
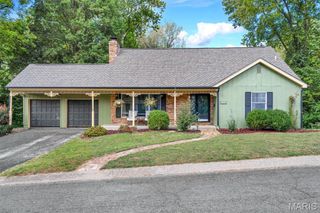
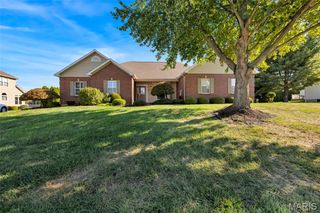
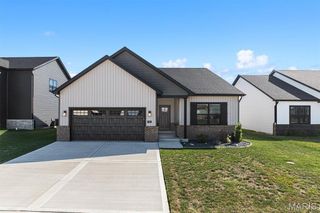
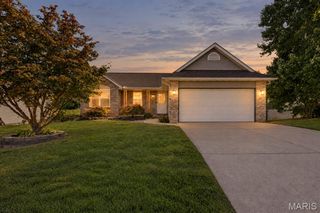
7994 Matterhorn Canyon Road, Caseyville, IL 62232
- 4 beds |
- 3 baths |
- 2,347 sqft
 Single-Family Home
 Built in 2019
 10,454sqft lot
 3 car garage
 $158/sqft
 Listed 5 days ago
Property Description
PREPAID SOLAR! Looking for a great value and energy efficiency in Tanglewood? Take a look at 7994 Matterhorn Canyon Road! Built in 2019, this 4-bedroom, 3-bath ranch offers 2,347 sq. ft. of finished living space, a 3-car garage and a large covered patio overlooking the backyard. The seller will prepay the remaining solar payments at closing, so the buyer can enjoy the benefits of solar production without the remaining monthly payments under the original agreement! The open main level features a spacious kitchen with granite countertops, breakfast bar and pantry, along with comfortable living and dining areas. Three bedrooms and the laundry are conveniently located on the main floor. The finished lower level is a standout! You'll love the HUGE family room with a projector and screen that stay, a spacious fourth bedroom and a gorgeous full bath with an impressive custom shower. There's even a dry bar area with additional cabinetry and refrigerator, plus plenty of unfinished storage. Enjoy everything Tanglewood has to offer, including stocked ponds, walking trails, playgrounds and sidewalks throughout the community. Conveniently located near Scott AFB, downtown St. Louis and major highways. A great opportunity to own a newer home in Tanglewood at an attractive price!
- Listing Status:
- Active
- Date Added:
- October 22, 2026
- Data Last Updated:
- October 26, 2026 at 1:18AM
- Listing Office:
- Berkshire Hathaway HomeServices Select Properties : 618-655-4100
- MLS ID:
- 26063299

- Style: PatioTraditional
- Other Structures: Front PorchPatioCovered
- Roofing: Architectural Shingle
- General: Vinyl SidingOne
- HOA Amenities: Common GroundLakeParkPicnic AreaPlaygroundTrail(s)Common Area Maintenance300.0Annually
- Originating MLS: maris2
- School District: Collinsville DIST 10
- County: St. Clair
- Zoning: To follow per title report03-08.0-202-002
- Fencing: None
- Utilities: Electricity ConnectedSewer ConnectedWater ConnectedAmeren
- Water: Public
- Sewer: Public Sewer
- Source: maris2
- Ownership: Private
This listing courtesy of Berkshire Hathaway HomeServices Select Properties
Monthly Payment
- Principal & Interest $
- Property Taxes $
- Home Insurance $
- VA Funding Fee $