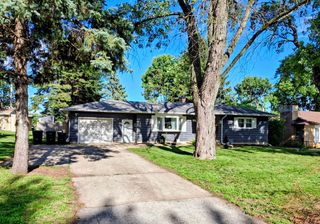
22354 S Donna Avenue, Channahon, IL 60410
- 3 beds |
- 1 bath |
- 1,270 sqft
 Single-Family Home
  Built in 1961
  —— sqft lot
  1 car garage
  $244/sqft
  Listed ——
Property Description
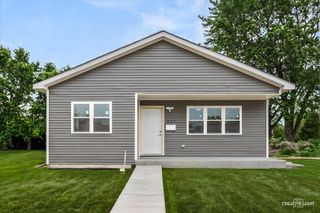
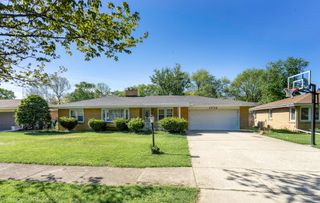
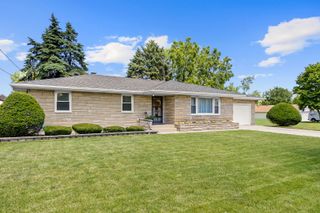
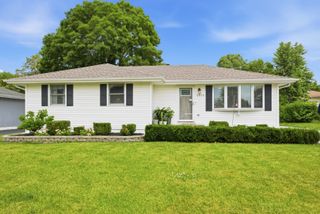
Cute ranch on a lot & half with some bells & whistles in Leland Hills. 3 bedrooms and 1 completely remoldeled bathroom. Ceiling fans & hardwood floors in all bedrooms. Living room has pine vaulted ceiling, hardwood floors. Wood burning stove between living room and dining room (seller says it can heat the whole house!). Dining room has hardwood floors and beautiful solid door leading to "California Room". "California room" is actually a 3 season room that has luxury vinyl flooring, screen/windows and great backyard views. Eat-in kitchen with all appliances (brand new microwave which is also an air fryer & convection oven, luxury vinyl flooring, skylight w/remote control shade, table space and laundry! Laundry "closet" has one machine....it's a washer & dryer, however, you can put traditional washer/dryer there. This oversized backyard has lots of quiet to enjoy and a inground gas grill! Attic has new pull down staircase, flooring and lights. The whole house has all new wiring & breakers put in. Plumbing has also been completely updated. Newer windows. Roof gutters/siding & downspouts newer. Boiler & Central air newer. Well pump newer. Generac less than one year old. Paver Driveway & patio.
- Listing Status:
- Active
- Data Last Updated:
- July 6, 2026 at 6:18AM
- Listing Office:
- Spring Realty : 815-955-2705
- Listing Agent:
- Ricky Gray : 815-955-2705
- MLS ID:
- 12679604

- Style: Ranch
- Parking: AsphaltOtherGarage Door OpenerYesGarage OwnedAttachedGarageParking spaces: 1
- Roofing: Asphalt
- Windows: ScreensSkylight(s)Window Treatments
- General: 1 Story
- HOA Amenities: ParkPoolTennis Court(s)Street PavedNot Applicable
- Originating MLS: mred
- School District: 30C
- County: Will
- Zoning: 0506351020140000
- Fencing: Fenced
- Utilities: Circuit Breakers
- Water: Well
- Sewer: Septic Tank
- Source: mred
- Ownership: Fee Simple
This listing courtesy of Ricky Gray , Spring Realty
Monthly Payment
- Principal & Interest $
- Property Taxes $
- Home Insurance $
- VA Funding Fee $

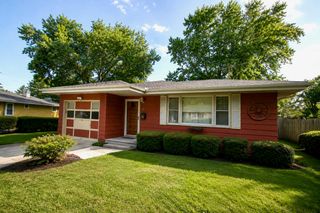
 New - 2 days ago