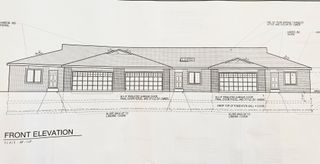
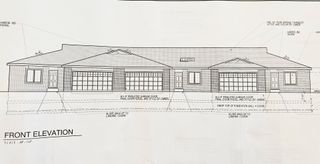
25146 S Westwind Drive, Channahon, IL 60410
- 2 beds |
- 2 baths |
- 1,950 sqft
 Town Home
  Built in 2026
  —— sqft lot
  2 car garage
  $218/sqft
  Listed 21 days ago
Property Description
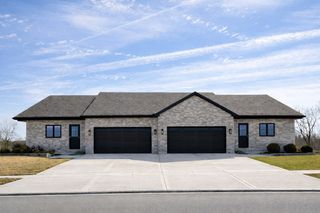
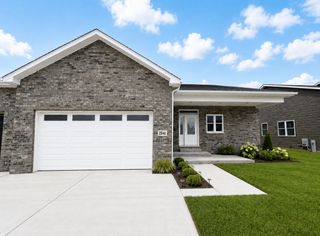
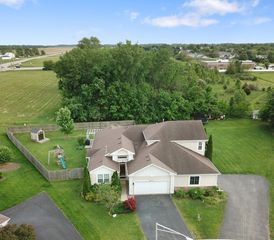
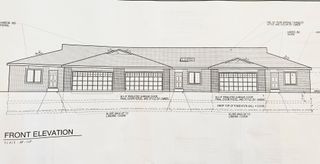
FREE $16,000 in UPGRADES INCLUDED in this model only!! Don't miss your chance to own this stunning, new construction luxury duplex. Estimated completion is July 2026- This expansive ranch-style attached home offers 2 spacious bedrooms and 2 full baths. A charming brick front, low-maintenance siding, and inviting country front porch create exceptional curb appeal complete with landscaping and fully sodded front. Step through the front door into the builder's signature elite foyer, featuring crown molding, wainscoting, and chair rail detailing. The open-concept layout flows into a chef-inspired kitchen complete with 42-inch designer cabinets, granite countertops, and pantry. The vaulted family room is bright and welcoming with abundant natural light, can lights and a gorgeous corner fireplace with tile surround-perfect for relaxing or entertaining. UPGRADED HARDWOOD flooring runs throughout the main living spaces, bedrooms and dining room offering both beauty and durability. The private primary suite boasts a massive walk-in closet and a spa-like en-suite bath, complete with custom shower with ceramic tile, built-in shower bench and multiple sprayers. A convenient mudroom located off the garage includes 42-inch custom cabinetry and additional storage space. Additional premium features include: Open railing staircase with custom iron spindles, full basement with 9-foot ceilings and bathroom rough-in, solid 6-panel doors throughout, concrete driveway, one-year builder warranty, Semi-custom changes welcome, set your appointment to check out the models today! Please note that photos are of previous models.
- Listing Status:
- Pending
- Data Last Updated:
- July 6, 2026 at 7:18AM
- Listing Office:
- john greene Realtor : 815-405-9345
- Listing Agent:
- Elizabeth Stephenson : 815-405-9345
- MLS ID:
- 12678600

- General: Vaulted Ceiling(s)Walk-In Closet(s)Granite CountersPantry
- Rooms: No additional rooms
- Dining: Combined w/ FamRm
- Laundry: Main LevelGas Dryer Hookup
- Basement: UnfinishedBath/StubbedFull
- Flooring: Hardwood
- A/C: Central Air
- Heating: Natural Gas
- Fireplace: HeatilatorFireplaces: 1
- Disability Feature: None
- Parking: ConcreteGarage Door OpenerYesGarage OwnedAttachedGarageParking spaces: 2
- Roofing: Asphalt
- Windows: ENERGY STAR Qualified Windows
- General: Concrete Perimeter
- HOA Amenities: Trail(s)Other250.0Annually
- Originating MLS: mred
- School District: 201
- County: Grundy
- Zoning: 0313400012
- Utilities: 200+ Amp Service
- Water: Public
- Sewer: Public Sewer
- Source: mred
- Ownership: Fee Simple w/ HO Assn.
This listing courtesy of Elizabeth Stephenson , john greene Realtor
Monthly Payment
- Principal & Interest $
- Property Taxes $
- Home Insurance $
- VA Funding Fee $