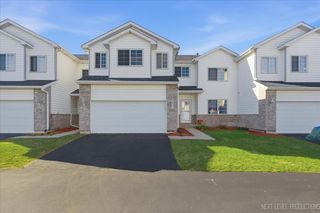
26321 S Magnolia Lane, Channahon, IL 60410
- 2 beds |
- 3 baths |
- 2,354 sqft
 Town Home
  Built in 2000
  —— sqft lot
  2 car garage
  $136/sqft
  Listed 11 days ago
Property Description
Beautifully updated 3 bedroom, 3 full bath ranch duplex offering over 2,300 square feet of finished living space on a quiet cul de sac with no neighbors behind and scenic pond views across the street. Soaring vaulted ceilings, abundant natural light, and an open concept layout create an inviting living space centered around a spacious great room with a gas fireplace that flows seamlessly into the dining area and updated kitchen. The kitchen features granite countertops, a stone backsplash, stainless steel appliances, generous cabinet space, and a breakfast bar ideal for everyday living and entertaining. The spacious primary suite offers a walk in closet and a private bath with a double bowl vanity, while beautiful wood laminate flooring, modern lighting, a new roof (2022), and water heater (2023) add lasting value and peace of mind. The full finished basement dramatically expands the home's versatility with a second kitchen, oversized family and recreation room, private office, third bedroom with an impressive walk in closet, full bath, and abundant storage, making it ideal for related living, guests, working from home, or extended stays. Enjoy the privacy of having no rear neighbors while being just minutes from parks, trails, shopping, dining, and major highways. (Don't miss the layout and drone photos!)
- Listing Status:
- Active
- Data Last Updated:
- July 6, 2026 at 6:18AM
- Listing Office:
- Re/Max Ultimate Professionals : 815-556-1077
- Listing Agent:
- Ryan Behrens : 815-791-1715
- MLS ID:
- 12685088

- Parking: AsphaltGarage Door OpenerYesGarage OwnedAttachedGarageParking spaces: 2
- Roofing: Asphalt
- General: Concrete Perimeter
- HOA Amenities: 0.0Not Applicable
- Originating MLS: mred
- School District: 17
- County: Will
- Zoning: 0410301020220000
- View: Water
- Utilities: Circuit Breakers
- Water: Public
- Sewer: Public Sewer
- Source: mred
- Ownership: Fee Simple
This listing courtesy of Ryan Behrens , Re/Max Ultimate Professionals
Monthly Payment
- Principal & Interest $
- Property Taxes $
- Home Insurance $
- VA Funding Fee $