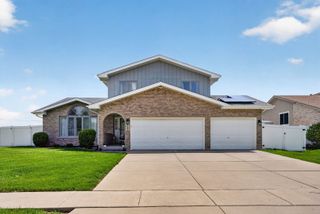
26605 S Jacob Drive, Channahon, IL 60410
- 4 beds |
- 3 baths |
- 2,488 sqft
 Single-Family Home
  Built in 2002
  —— sqft lot
  3 car garage
  $175/sqft
  Listed ——
Property Description
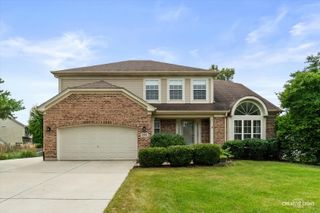
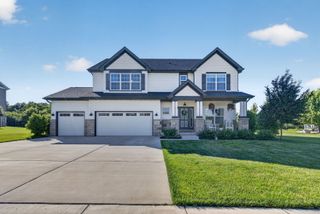
Very lovely & classic 2-story home in the very desirable Highlands subdivision of Channahon! A delightful full front porch, 37' x 5' with brand new railing (09/26) and a 3-car true tandem heated garage with double-door exit to backyard. Well maintained, 4 bedrooms, 2.1 baths and full unfinished basement. Appealing oversize lot of mature trees with plenty of room to enjoy. Great floor plan with pristine hardwood floors (2018) on main level, beautiful solid oak panel doors and Anderson windows throughout. 2-story foyer leads to generously sized kitchen with granite counters, ample oak cabinets, island, pantry cabinet and large dining area with sliding glass doors to outside 20' x 14' deck. Spacious family room with brick wood/gas fireplace and sizable formal living room. Separate formal dining room provides for additional entertainment space. A powder room and laundry room with closet and sink completes the main living area. As you ascend the oak railed staircase to the 2nd level you will find an expansive primary bedroom with 8' x 9' walk-in-closet and private 13' x 14' primary bath, ceramic tile, with separate sink vanities, whirlpool, walk-in shower and linen closet. 3 additional nicely sized bedrooms and another full bath with ceramic tile. All carpeting just professionally cleaned 09/26. Roof 2020, Furnace 2020, AC 2020, HVAC inspected and maintained annually. HWH 2021, Backup Sump 2022, Water Softener 2018, Washer 2017, Dryer 2025, Range, Refrigerator & Dishwasher all 2016. Microwave 2013. Close to shopping and restaurants, only 10 min drive to Channahon State Park and award winning Channahon Park District. Top-rated Minooka Schools!
- Listing Status:
- Active
- Data Last Updated:
- September 20, 2026 at 11:19PM
- Listing Office:
- RE/MAX Ultimate Professionals : 708-927-1014
- Listing Agent:
- Nancy Benard : 708-927-1014
- MLS ID:
- 12754759

- Style: Traditional
- Parking: ConcreteGarage Door OpenerHeated GarageTandemYesGarage OwnedAttachedGarageParking spaces: 3
- Roofing: Asphalt
- General: 2 StoriesConcrete Perimeter
- HOA Amenities: ParkLakeCurbsSidewalksStreet LightsStreet PavedInsurance75.0Annually
- Originating MLS: mred
- School District: 201
- County: Grundy
- Zoning: 0325253015
- Fencing: Invisible
- Utilities: Circuit Breakers200+ Amp Service
- Water: Public
- Sewer: Public Sewer
- Source: mred
- Ownership: Fee Simple w/ HO Assn.
This listing courtesy of Nancy Benard , RE/MAX Ultimate Professionals
Monthly Payment
- Principal & Interest $
- Property Taxes $
- Home Insurance $
- VA Funding Fee $