27219 Deer Hollow Lane, Channahon, IL 60410
- 3 beds |
- 3 baths |
- 2,075 sqft
 Single-Family Home
  Built in 2008
  —— sqft lot
  3 car garage
  $222/sqft
  Listed ——
Property Description
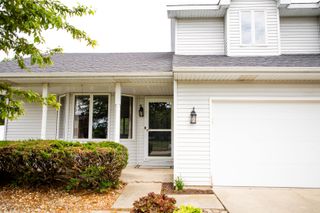
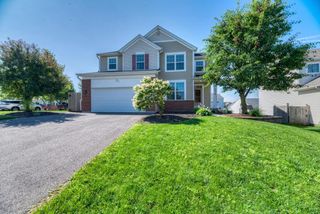
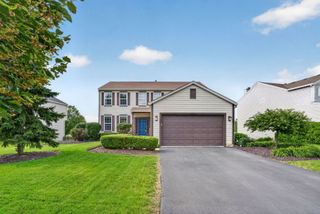
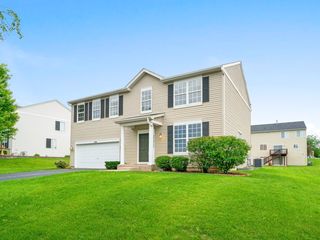
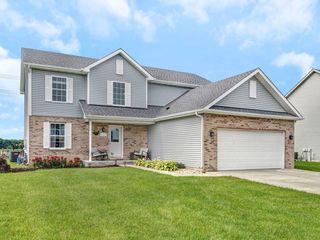
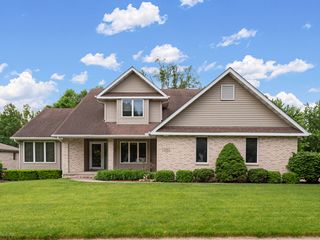
Hurry over to see this rarely-available 3 bedroom / 3 bath brick RANCH featuring a spacious 3 car garage and FULL basement! Look no further.. as you arrive, you'll immediately appreciate the stunning curb appeal. Nestled in a cozy cul de sac, this home boasts an inviting front porch where you can enjoy a peaceful morning or quiet evening. Inside, the spacious and open floor plan sets the stage for all to come. The formal dining room welcomes you with gleaming hardwood floors, which flow nicely throughout the great room and kitchen. The vast great room features tons of windows overlooking the lush yard and a gas fireplace. The large eat-in kitchen is stocked with tons of cabinets, a convenient island, granite countertops & stainless steel appliances. Just off the kitchen is a light-filled sun room, which is very versatile and can serve as a sitting room, home office, or play room. The primary suite is a great size, and boasts a spa-like bathroom with a soaking tub, separate shower, and dual/split vanities, and a huge walk in closet. The split floor plan allows for 2 additional bedrooms on opposite sides of the home. Main floor full bath, laundry, and tons of closet space round out the first level. But wait, there's more.. much more.. a huge, full basement with a full bath (and 2 person sauna), and 2 large storage areas. The fully-fenced yard overlooks farmland (no neighbors behind)!
- Listing Status:
- Active
- Data Last Updated:
- July 6, 2026 at 4:18AM
- Listing Office:
- Village Realty, Inc. : 708-502-5990
- Listing Agent:
- Beth Rose : 708-502-5990
- MLS ID:
- 12673658

- Style: Ranch
- Parking: ConcreteGarage Door OpenerYesGarage OwnedAttachedGarageParking spaces: 3
- Roofing: Asphalt
- General: 1 StoryConcrete Perimeter
- HOA Amenities: 0.0Not Applicable
- Originating MLS: mred
- School District: 201
- County: Grundy
- Zoning: 0323278008
- Utilities: 200+ Amp Service
- Water: Public
- Sewer: Public Sewer
- Source: mred
- Ownership: Fee Simple
This listing courtesy of Beth Rose , Village Realty, Inc.
Monthly Payment
- Principal & Interest $
- Property Taxes $
- Home Insurance $
- VA Funding Fee $