Lot 465 - 26612 S Samantha Court, Channahon, IL 60410
- 4 beds |
- 3 baths |
- 3,100 sqft
 Single-Family Home
  Built in 2026
  0.39acre lot
 3 car garage
  $187/sqft
  Listed 23 days ago
Property Description
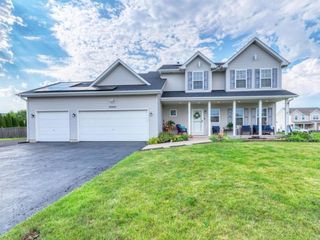
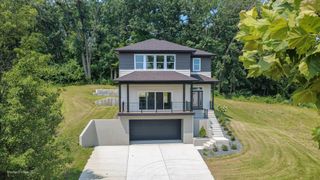
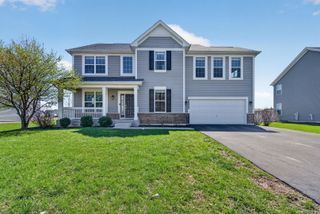
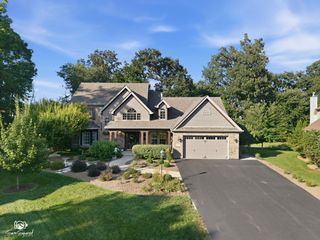
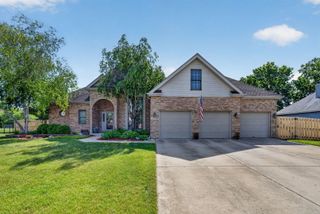
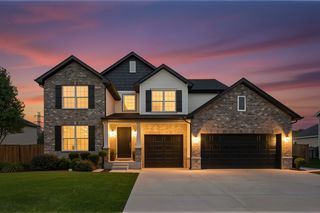
Custom built new construction now ready for occupancy, in the prestigious Highlands subdivision in Channahon. This is one of the builders top models, the Executive Manhattan. Nestled in a peaceful Cul-de-sac with a new park 2 blocks down the street. This elegant home has a striking 2-story Foyer, large gourmet kitchen w/beautiful Island with Quartz countertops and tile backsplash. Enter into the family room with a Gas fireplace w/mantle surround, private study that makes this home ideal for a growing family. First floor has 9ft ceilings with hardwood flooring in Foyer, Kitchen and Dinette areas. 2nd floor features an exquisite over-sized master suite with volume ceiling and large walk-in closets then enter into your master ensuite bathroom with a luxurious free-standing tub, separte shower with his and her vanities. Walk down your hallway to 3 additional large bedrooms. High Efficiency Heating and Air with a full basement and roughed in plumbing for your future basement bathroom. Additional features include open stairwell to basement to flow with the home, stunning foyer entry, with attached 3 car garage, insulated and drywalled, extra large lot. MC Custom Homes is an award winning builder and one of the most respected home builders in the Southwest Suburbs by focusing on exceptional customer service, long standing relationships and quality craftmanship by reputable vendors.
- Listing Status:
- Active
- Data Last Updated:
- August 24, 2026 at 4:18AM
- Listing Office:
- Village Realty, Inc. : 630-927-0662
- Listing Agent:
- Theresa Polino : 630-927-0662
- MLS ID:
- 12718089

- Style: Traditional
- Parking: ConcreteGarage Door OpenerYesGarage OwnedAttachedGarageParking spaces: 3
- Roofing: Asphalt
- General: 2 StoriesConcrete Perimeter
- HOA Amenities: ParkCurbsSidewalksStreet LightsStreet PavedOther300.0Annually
- Originating MLS: mred
- School District: 201
- County: Grundy
- Zoning: 0325252026
- Utilities: 100 Amp Service
- Water: Public
- Sewer: Public Sewer
- Source: mred
- Ownership: Fee Simple w/ HO Assn.
This listing courtesy of Theresa Polino , Village Realty, Inc.
Monthly Payment
- Principal & Interest $
- Property Taxes $
- Home Insurance $
- VA Funding Fee $