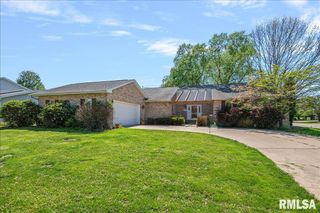
1009 MONARCH Drive, Chatham, IL 62629
- 3 beds |
- 3 baths |
- 2,638 sqft
 Single-Family Home
  Built in 1997
  —— sqft lot
  2 car garage
  $114/sqft
  Listed 1 month ago
Property Description
Stunning Ranch in Chatham’s Breckenridge Subdivision Welcome home to this impeccably maintained 3-bedroom, 2-bath ranch situated in the highly sought-after Chatham School District. From the moment you step inside, you’ll be greeted by an airy, open-concept living space featuring dramatic vaulted ceilings and the warmth of a gas fireplace, perfect for cozy evenings. Interior Highlights Elegant Flooring: Enjoy the beauty and durability of hardwood flooring that flows throughout most of the home. Stunning Ranch in Chatham’s Breckenridge Subdivision Welcome home to this impeccably maintained 3-bedroom, 2-bath ranch situated in the highly sought-after Chatham School District. From the moment you step inside, you’ll be greeted by an airy, open-concept living space featuring dramatic vaulted ceilings and the warmth of a gas fireplace, perfect for cozy evenings Spacious Primary Suite: The large primary bedroom serves as a true retreat, offering ample space and a private full bath. Modern Layout: The 1,825 sq. ft. main level includes a formal dining room, a functional kitchen with a breakfast bar and island, and a convenient main-floor laundry. Bonus Space: The partially finished basement provides an additional 813 sq. ft. of living space, ideal for a family room or recreational area, while still leaving plenty of storage.
- Listing Status:
- Pending
- Data Last Updated:
- May 25, 2026 at 4:17AM
- Listing Office:
- Keller Williams Capital : 217-303-8445
- Listing Agent:
- Philip E Chiles : 217-306-7445
- MLS ID:
- CA1043084

- General: Cable AvailableCeilings/Cath/Vault/TraySolid Surface CounterCeiling Fan(s)Radon Mitigation SystemHigh Speed Internet
- Appliances: DishwasherDisposalMicrowaveRangeRefrigerator
- Basement: PartialPartially Finished
- A/C: Central Air
- Heating: Natural GasForced AirElectric Water Heater
- Fireplace: Gas LogLiving RoomFireplaces: 1
- Style: Ranch
- Parking: AttachedGarage Door Opener
- Roofing: Shingle
- General: RanchConcrete PerimeterPoured Concrete
- Road/Access: Paved
- HOA Amenities: 75.0
- Originating MLS: rmlsa
- County: Sangamon
- Zoning: See county records29070446017
- Fencing: Fenced
- Water: PublicPublic Sewer
- Source: rmlsa
This listing courtesy of Philip E Chiles , Keller Williams Capital
Monthly Payment
- Principal & Interest $
- Property Taxes $
- Home Insurance $
- VA Funding Fee $