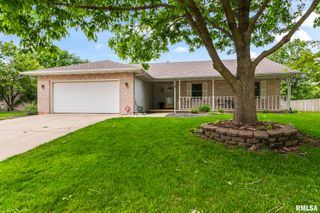
1811 PRAIRIE VISTA Drive, Chatham, IL 62629
- 3 beds |
- 2 baths |
- 1,936 sqft
 Single-Family Home
  Built in 2016
  —— sqft lot
  2 car garage
  $155/sqft
  Listed 16 days ago
Property Description
Only 9 years old and shining like new, this beautifully maintained home sits in the highly sought after Chatham School District. a major win for families looking for convenience, community and top-tier education step inside to airy, open-concept living spaces where vaulted ceilings and natural light create an inviting, uplifting feel from the moment you walk through the door. The smart 3-bedroom, 2 bath split floor plan offers privacy for the primary suite while keeping kids rooms close enough for easy living. The lower level is a true bonus for growing families already featuring a finished family room with an egress window and plumbed for a 3rd bathroom, this space gives you the flexibility to add a 4th bedroom plus additional living or play space without sacrificing storage. Out back, the g huge, fenced yard is ready for backyard adventures, swing sets, soccer games, pets, gardens or summer BBQs on the patio. It's the kind of outdoor space everyone dreams of. This home has been lovingly cared for, pre inspected with repairs completed and is truly move in ready offer a smooth, stress-free transition for its next owners. A bright, modern home in a fantastic school district with room to grow, this one checks all the boxes for todays' buyer.
- Listing Status:
- Pending
- Data Last Updated:
- May 25, 2026 at 3:18AM
- Listing Office:
- The Real Estate Group, Inc. : 217-787-7000
- Listing Agent:
- Debra Sarsany : 217-313-0580
- MLS ID:
- CA1043596

- Appliances: DishwasherDisposalRange HoodMicrowaveRangeRefrigerator
- Basement: FullPartially Finished
- A/C: Central Air
- Heating: Natural Gas
- Fireplace: Gas LogLiving RoomFireplaces: 1
- Style: Ranch
- Parking: AttachedPaved
- Roofing: Shingle
- General: RanchConcrete Perimeter
- Road/Access: Paved
- Originating MLS: rmlsa
- County: Sangamon
- Zoning: Per county tax records28010223017
- Fencing: Fenced
- Water: Public SewerPublic
- Source: rmlsa
This listing courtesy of Debra Sarsany , The Real Estate Group, Inc.
Monthly Payment
- Principal & Interest $
- Property Taxes $
- Home Insurance $
- VA Funding Fee $