1815 Spartan Drive, Chatham, IL 62629
- 4 beds |
- 3 baths |
- 2,354 sqft
 Single-Family Home
  Built in 2026
  —— sqft lot
  3 car garage
  $212/sqft
  Listed 2 months ago
Property Description
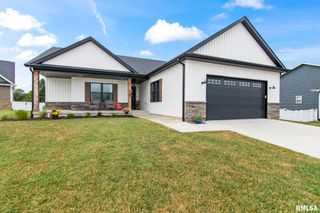
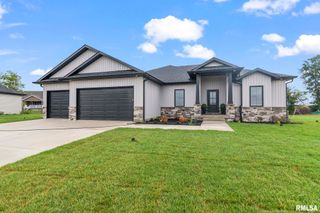
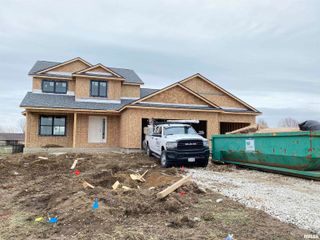
Thoughtfully designed with space, style, and functionality in mind, this impressive 1.5-story home offers an open-concept layout perfect for everyday living and entertaining. The dramatic two-story great room flows seamlessly into the kitchen, where you'll find a large center island with breakfast bar seating and an impressive 4' x 8' walk-in pantry. The adjoining dining area provides easy access to the 14' x 14' patio, extending your living space outdoors. The main-floor primary suite offers a relaxing retreat complete with a spacious walk-in shower, dual-sink vanity, and an oversized walk-in closet measuring over 13 feet deep. Upstairs, three generously sized bedrooms are thoughtfully separated for privacy and share a well-designed full bath, while the loft provides flexible space for a second living area, office, or playroom. The full unfinished basement is ready for future expansion with a rough-in for a bathroom, an egress window for an additional bedroom, and plenty of room to create the space you've been dreaming of.
- Listing Status:
- Active
- Data Last Updated:
- October 9, 2026 at 4:19AM
- Listing Office:
- The Real Estate Group, Inc. : 217-787-7000
- Listing Agent:
- Kathy L Tega : 217-494-0089
- MLS ID:
- CA1045510

- Parking: AttachedGarage Door Opener
- Roofing: Shingle
- General: One and One HalfConcrete PerimeterPoured Concrete
- Road/Access: Paved
- Originating MLS: rmlsa
- County: Sangamon
- Zoning: LOT 43A SPARTAN ESTATES 1ST ADDN29050201005
- Water: PublicPublic Sewer
- Source: rmlsa
This listing courtesy of Kathy L Tega , The Real Estate Group, Inc.
Monthly Payment
- Principal & Interest $
- Property Taxes $
- Home Insurance $
- VA Funding Fee $