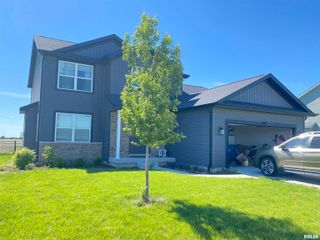
336 Winter Park Drive, Chatham, IL 62629
- 5 beds |
- 4 baths |
- 3,406 sqft
 Single-Family Home
  Built in 2002
  0.28acre lot
 2 car garage
  $128/sqft
  Listed 1 day ago
Property Description
Welcome to this immaculate, move-in ready 5-bedroom, 3.5 bath two-story home w/walk-out basement, perfectly situated on a large, fenced lot with private tree-lined backyard in highly desirable Chatham School district. From the moment you step inside you'll appreciate the high ceilings, freshly painted neutral colors, and the bright open feel of this beautifully maintained home. The updated kitchen features granite countertops, white cabinetry, newer stainless-steel appliances, great workspace, making it ideal for both everyday living and entertaining! The walk-out basement with 5th bedroom, attached full bath and rec room leads out to the large covered stamped patio, creating the perfect setting for outdoor gatherings. The outdoor flat screen TV and propane patio heater will remain with the home, allowing you to enjoy this space year-round. This home offers exceptional peace of mind with an impressive list of recent updates, including a new roof (2023), two new AC units (2024), & within the past 12 mos. new carpet, washer & dryer, located in 2nd bedroom closet, providing easy access to bedrooms & baths. (Bedroom two currently used as an office.) Main floor also has laundry hookups in place. New hardware & mirror in basement bathroom, a new garage heater and radon mitigation system.
- Listing Status:
- Active
- Data Last Updated:
- July 9, 2026 at 5:19AM
- Listing Office:
- The Real Estate Group, Inc. : 217-787-7000
- Listing Agent:
- Kathy E Badger : 217-622-1993
- MLS ID:
- CA1044986

- General: Shed(s)Bath
- Parking: AttachedHeated GarageGarage Door Opener
- Roofing: Shingle
- General: TwoPoured Concrete
- Road/Access: Paved
- HOA Amenities: 95.0
- Originating MLS: rmlsa
- County: Sangamon
- Zoning: Lot 718 Breckenridge Est Plat 7 (12325) 7-14-529070476051
- Fencing: Fenced
- Water: Public SewerPublic
- Source: rmlsa
This listing courtesy of Kathy E Badger , The Real Estate Group, Inc.
Monthly Payment
- Principal & Interest $
- Property Taxes $
- Home Insurance $
- VA Funding Fee $

 New - 2 days ago