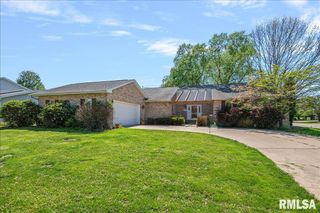
505 Willows Avenue, Chatham, IL 62629
- 3 beds |
- 2 baths |
- 2,300 sqft
 Single-Family Home
  Built in 2004
  —— sqft lot
  3 car garage
  $139/sqft
  Listed 1 month ago
Property Description
WOW! Take a look at this spacious Ranch in Chatham. 2300 sq. ft main level with split bedroom floor plan. Open living room, dining and kitchen for fun entertaining and family gatherings, 3 sided fireplace provides charm for living & kitchen area. The office with french doors provides a perfect work-at-home space. Maple cabinets & granite counter tops, large island highlight the kitchen area. Lots of counter top & cabinet space, plus large eating area overlooking backyard.. The primary suite offers crown molding, walk-in closet, lots of natural light, private bath with a separate tub & shower, dual sink vanity. Shower features panel with 4 jets, rainfall head & hand held attachment. 2 guest bedrooms & guest bath. Mudroom/laundry room w/ space for closet or pantry. Extra storage space available in the 3 car attached garage. Fenced backyard with covered patio space, firepit & garden shed. Chatham School District
- Listing Status:
- Pending
- Data Last Updated:
- May 25, 2026 at 4:17AM
- Listing Office:
- The Real Estate Group, Inc. : 217-787-7000
- Listing Agent:
- Rebecca L Hendricks : 217-725-8455
- MLS ID:
- CA1043186

- General: Ceilings/Cath/Vault/TrayCeiling Fan(s)
- Appliances: DishwasherDisposalDryerMicrowaveRangeRefrigeratorWasher
- Basement: Crawl Space
- A/C: Central Air
- Heating: Natural GasForced Air
- Fireplace: Gas LogLiving RoomFireplaces: 1
- General: Bath
- Style: Ranch
- Parking: Attached
- Roofing: Shingle
- General: RanchBlock
- HOA Amenities: 75.0
- Originating MLS: rmlsa
- County: Sangamon
- Zoning: L 7 THE WILLOWS PLAT 1 (12040 SQ FT) 8-14-529-08.0-178-014
- Fencing: Fenced
- Water: Public SewerPublic
- Source: rmlsa
This listing courtesy of Rebecca L Hendricks , The Real Estate Group, Inc.
Monthly Payment
- Principal & Interest $
- Property Taxes $
- Home Insurance $
- VA Funding Fee $