529 WOODLAND Drive, Chatham, IL 62629
- 4 beds |
- 2 baths |
- 1,717 sqft
 Single-Family Home
  Built in 1977
  —— sqft lot
  2 car garage
  $128/sqft
  Listed 1 month ago
Property Description
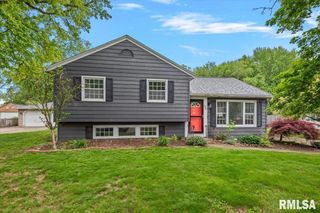
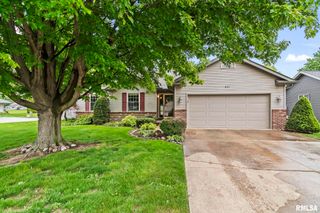
Classic bi-level layout in an established Chatham neighborhood with attractive surrounding homes, mature landscaping and standout curb appeal. New roofs completed last year on both the house & garage add immediate value, while the partial brick front gives timeless charm vibes. Inside, warm color schemes and a bright upper-level living room with bay window create an inviting first impression. The large eat-in kitchen offers quality cabinetry, modern appliances, some newer fixtures and easy deck access that extends the dining space outdoors. Two bedrooms and a full bath complete the upper level, while the lower level adds a comfortable family room, 2 additional bedrooms, the second full bath and an extra-large laundry room with added storage. Big-ticket improvements include the AC, furnace and water heater, all new in 2019. Out back, the deck, mature trees, shed and detached garage feel like the finishing touch, Find this gem in a superb location in a highly desired school district with quick commutes to Springfield. In addition to delivering space, function & lasting value, this move-in-ready, 4 BR gem is preinspected to provide true peace of mind.
- Listing Status:
- Pending
- Data Last Updated:
- May 25, 2026 at 4:17AM
- Listing Office:
- The Real Estate Group, Inc. : 217-787-7000
- Listing Agent:
- Kyle T Killebrew : 217-741-4040
- MLS ID:
- CA1042879

- General: Ceiling Fan(s)
- Appliances: DishwasherMicrowaveRangeRefrigerator
- A/C: Central Air
- Heating: Natural GasForced Air
- Fireplace: Fireplaces: 0
- General: Shed(s)
- Parking: Detached
- Roofing: Shingle
- General: Bi-LevelConcrete PerimeterPoured Concrete
- Road/Access: Paved
- Originating MLS: rmlsa
- County: Sangamon
- Zoning: L 190 Walnut Park Estates Plat 5 7-14-529070176045
- Fencing: Fenced
- Water: PublicPublic Sewer
- Source: rmlsa
This listing courtesy of Kyle T Killebrew , The Real Estate Group, Inc.
Monthly Payment
- Principal & Interest $
- Property Taxes $
- Home Insurance $
- VA Funding Fee $