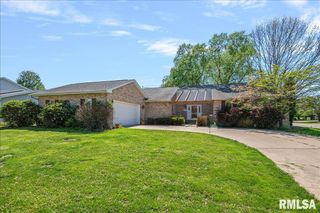
801 E SPRUCE Street, Chatham, IL 62629
- 3 beds |
- 2 baths |
- 2,469 sqft
 Single-Family Home
  Built in ——
  —— sqft lot
  2 car garage
  $109/sqft
  Listed 27 days ago
Property Description
Beautiful 3-bedroom, 2-bath home offering a perfect blend of comfort and modern updates! The bright living room features vaulted ceilings, abundant natural light, and a stunning double-sided fireplace shared with the dining area—creating a warm and inviting atmosphere. The open kitchen includes an eat-in space with breakfast bar, pantry, and stainless steel appliances, including a brand-new microwave (2026). A desirable split floor plan provides privacy, with a generously sized updated primary suite featuring brand-new carpet (2026), a full private bath with jetted tub, walk-in shower, and an oversized closet with ample shelving. Two additional bedrooms also feature new carpet, making this home truly move-in ready. The fully finished basement (2022) adds incredible living space with a kitchenette, family room, and office, plus plumbing already in place for a future bathroom. Major updates include roof (2020), water heater (2020), furnace (2015), AC (2021), and sump pump (2023), giving peace of mind for years to come. This well-maintained home is ready for its next owner—don’t miss out! Preinspected and sold as reported.
- Listing Status:
- Pending
- Data Last Updated:
- May 25, 2026 at 4:17AM
- Listing Office:
- The Real Estate Group, Inc. : 217-787-7000
- Listing Agent:
- Kelly Stotlar : 217-416-0848
- MLS ID:
- CA1043304

- General: Cable AvailableCeilings/Cath/Vault/TrayCeiling Fan(s)
- Appliances: DishwasherMicrowaveRangeRefrigerator
- Basement: Crawl SpaceFinishedPartial
- A/C: Central Air
- Heating: Natural GasForced Air
- Fireplace: Fireplaces: 1
- General: Bath
- Style: Ranch
- Parking: Attached
- Roofing: Shingle
- Windows: Skylight(s)
- General: RanchConcrete PerimeterPoured Concrete
- Road/Access: Paved
- HOA Amenities: Maintenance Grounds95.0
- Originating MLS: rmlsa
- County: Sangamon
- Zoning: LOT 43 BRECKENRIDGE ESTATES PLAT 129-07.0-403-014
- Water: Public SewerPublic
- Source: rmlsa
This listing courtesy of Kelly Stotlar , The Real Estate Group, Inc.
Monthly Payment
- Principal & Interest $
- Property Taxes $
- Home Insurance $
- VA Funding Fee $