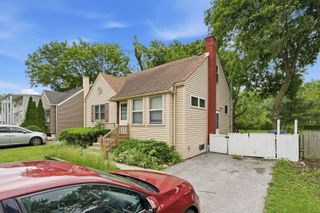
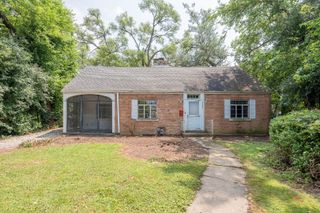
1323 Park Avenue, Chicago Heights, IL 60411
- 4 beds |
- 2 baths |
- 1,517 sqft
 Single-Family Home
  Built in 1908
  5,249sqft lot
 —— car garage
  $145/sqft
  Listed 7 days ago
Property Description
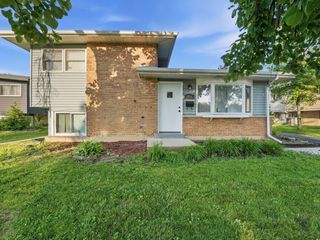
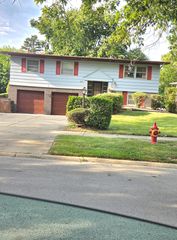
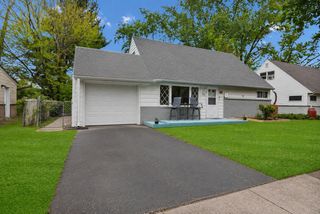
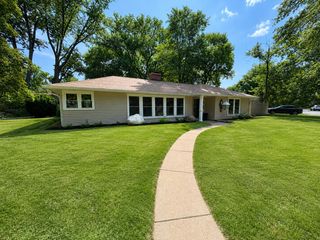
Welcome to this stunningly rehabbed 4-bedroom, 2-full-bathroom home, combining modern luxury with ultimate comfort! A large, covered front porch welcomes you into a bright living room flooded with natural light. The main level boasts a separate dining area perfect for hosting, a convenient first-floor bedroom, and an updated full bathroom featuring gorgeous custom tile work, modern fixtures, and excellent storage space. The heart of the home is the updated eat-in kitchen, complete with new white shaker cabinets, a premium stainless steel appliance set, and a large walk-in pantry. Beautiful luxury vinyl plank flooring, fresh paint, modern vinyl windows, and updated light fixtures run throughout the entire home. Head upstairs via the extra-wide, solid hardwood staircase to find a versatile 2nd-floor loft area-ideal for an office or flex space. The upper level includes an oversized huge primary bedroom and two additional spacious bedrooms each with ample closet space, and a spa-like full bathroom showcasing a custom shower with elegant glass doors. The full, unfinished walk-out basement features a laundry hookup and offers incredible potential to add future value. Outside, the large, fully fenced yard features a brick patio perfect for pets, grilling, and summer entertainment. Storage is abundant with both an attached storage unit and a separate detached unit. Extensively renovated in 2022 (including roof, gutters, insulation, drywall, plumbing, electrical, furnace, A/C, exterior doors and windows, and top to bottom stunning interior updates) - this home was beautifully refreshed again in 2026 with brand-new shaker cabinets, all new appliances, modern lighting, a fresh coat of paint throughout and much more! Conveniently located near transportation, highways, shopping and dining. Add your homeowner exemption to lower the taxes!! This home is truly move-in ready-schedule your tour today before this gem is gone!
- Listing Status:
- Active
- Data Last Updated:
- July 24, 2026 at 3:18PM
- Listing Office:
- HomeSmart Realty Group : 815-534-0851
- Listing Agent:
- Tina Wyatt : 815-534-0851
- MLS ID:
- 12673986

- Other Structures: Storage
- Parking: Brick DrivewaySide DrivewaySide ApronDrivewayYesOwnedParking spaces: 2
- Roofing: Asphalt
- Windows: ScreensENERGY STAR Qualified WindowsVinyl Frames
- General: 2 Stories
- HOA Amenities: ParkCurbsSidewalksStreet Lights0.0Not Applicable
- Originating MLS: mred
- School District: 170
- County: Cook
- Zoning: 32202140070000
- Fencing: Fenced
- Utilities: Circuit Breakers
- Water: Public
- Sewer: Public Sewer
- Source: mred
- Ownership: Fee Simple
This listing courtesy of Tina Wyatt , HomeSmart Realty Group
Monthly Payment
- Principal & Interest $
- Property Taxes $
- Home Insurance $
- VA Funding Fee $