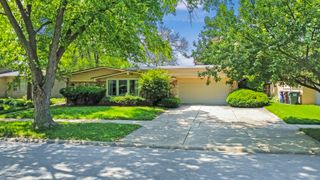
523 W Winchester Road, Chicago Heights, IL 60411
- 3 beds |
- 2 baths |
- 1,401 sqft
 Single-Family Home
  Built in 1955
  —— sqft lot
  1 car garage
  $203/sqft
  Listed 2 days ago
Property Description
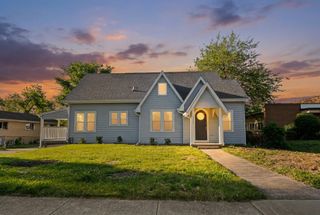
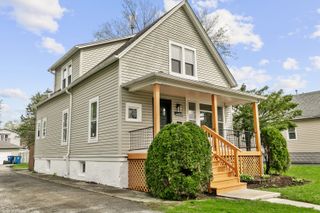
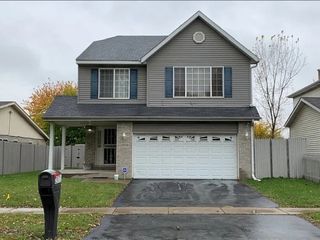
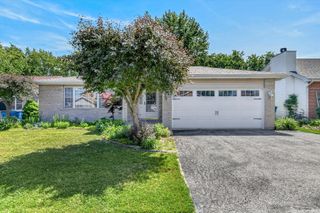
FRIDAY NIGHT LIGHTS! Located so close to Marian Catholic High School you'll hear the play by play AND the award winning marching band right from your own back yard! PLUS!! Located in Flossmoor elementary school district and Homewood-Flossmoor High School district yet walking distance to Marian! Big, bright & beautiful, every room is HUGE, this home is the popular Chevy Chase style quad-level which offers TWO SEPARATE LEVELS of bedroom space, plus the open concept main level PLUS lower level recreation room! So there's a MAIN LEVEL family room PLUS lower level rec room! Loaded with windows and flooded with natural light, the sunshine bounces off the gleaming, gorgeous hardwood floors. BEST! KITCHEN! EVER! Redesigned kitchen is wide open with a huge granite center island with edgeless sink, loads of cabinet space and nearly new appliances. 2 of the 3 bedrooms are massive and offer versatility in master bedroom location choice. Main level family room with dining area features fireplace plus full wall of windows overlooking the spectacular back yard. PLUS! BRING THE DOG WITH! This yard is FENCED! Attached garage has both front & back access doors, utility room with exterior access has been thoughtfully enclosed, roof/siding/water heater/furnace ALL 2018. Make it yours in time for summer entertaining!
- Listing Status:
- Active
- Data Last Updated:
- May 31, 2026 at 5:19PM
- Listing Office:
- Re/Max 10 : 708-785-2911
- Listing Agent:
- Susan Rossi : 708-785-2911
- MLS ID:
- 12661255

- Parking: Garage Door OpenerYesGarage OwnedAttachedGarageParking spaces: 1
- General: Split Level
- HOA Amenities: Not Applicable
- Originating MLS: mred
- School District: 161
- County: Cook
- Zoning: 32182090370000
- Fencing: Fenced
- Water: Lake Michigan
- Sewer: Public Sewer
- Source: mred
- Ownership: Fee Simple
This listing courtesy of Susan Rossi , Re/Max 10
Monthly Payment
- Principal & Interest $
- Property Taxes $
- Home Insurance $
- VA Funding Fee $

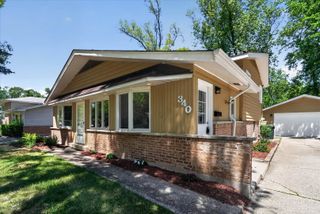
 New - 2 days ago