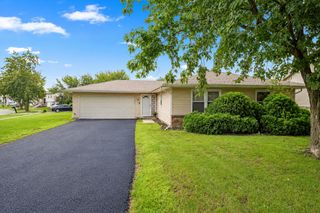
56 Peyton Drive, Chicago Heights, IL 60411
- 3 beds |
- 2 baths |
- 1,196 sqft
 Single-Family Home
  Built in 1960
  5,998sqft lot
 2 car garage
  $180/sqft
  Listed 1 day ago
Property Description
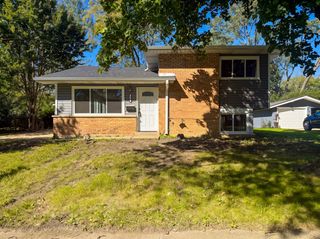
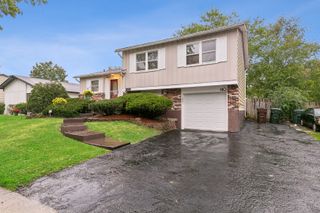
Pride of ownership shines throughout this beautifully maintained and thoughtfully updated tri-level home. The main level features a welcoming living room, dining room, and beautifully updated kitchen, while upstairs you'll find three generously sized bedrooms and a fully updated bathroom. The lower level offers even more living space with a comfortable family room featuring a fireplace, a second updated full bathroom, and a charming updated laundry room. A crawl space provides additional storage, adding to the home's functionality. Outside, enjoy a private backyard with a spacious deck that's perfect for relaxing or entertaining, along with a two-car detached garage. Located in the Flossmoor Elementary School district, this is a truly move-in-ready home that has been lovingly cared for and updated by its current owner.
- Listing Status:
- Active
- Data Last Updated:
- October 9, 2026 at 2:20AM
- Listing Office:
- @properties Christie�s International Real Estate : 708-692-8999
- Listing Agent:
- Lauren Roman : 708-692-8999
- MLS ID:
- 12775447

- Style: Split Level
- Parking: ConcreteYesGarage OwnedDetachedGarageParking spaces: 2
- Roofing: Asphalt
- Windows: Drapes
- General: Split Level
- HOA Amenities: Not Applicable
- Originating MLS: mred
- School District: 161
- County: Cook
- Zoning: 32084130040000
- Fencing: Fenced
- Water: Public
- Sewer: Public Sewer
- Source: mred
- Ownership: Fee Simple
This listing courtesy of Lauren Roman , @properties Christie�s International Real Estate
Monthly Payment
- Principal & Interest $
- Property Taxes $
- Home Insurance $
- VA Funding Fee $

 New - 21 hours ago